London & Area Real Estate Listings
943 Whitton Avenue
N6H4H4
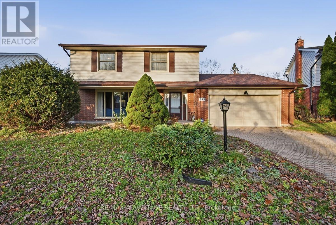
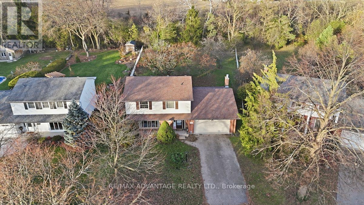
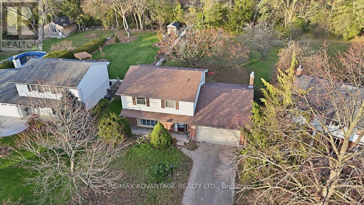
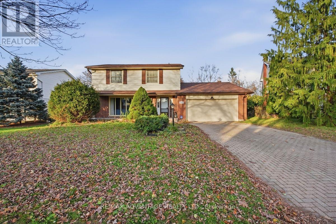
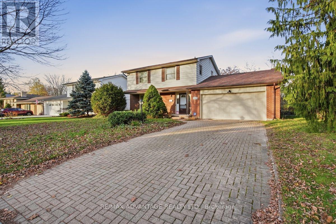
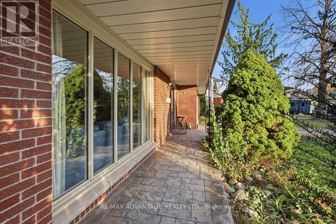
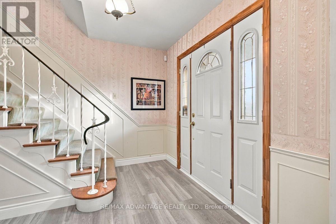
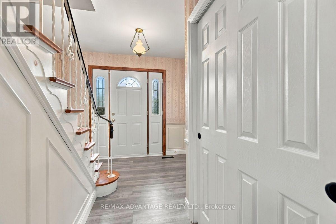
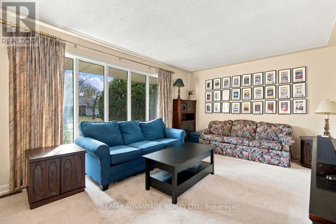
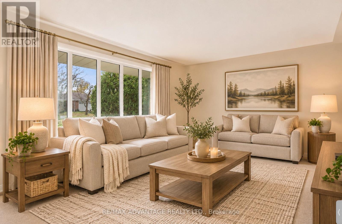
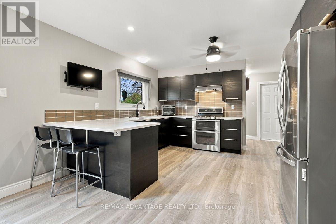
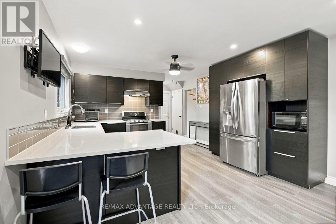
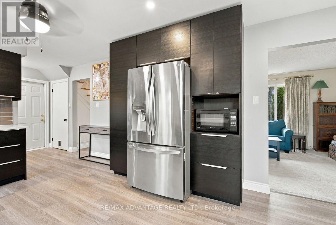
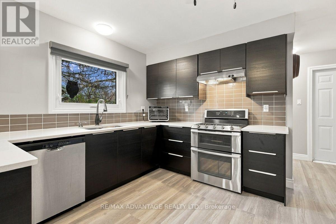
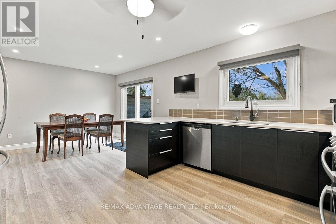
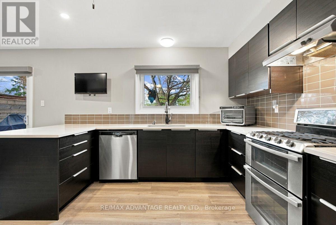
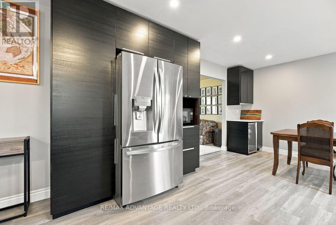
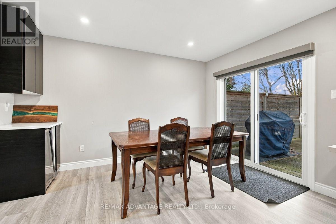
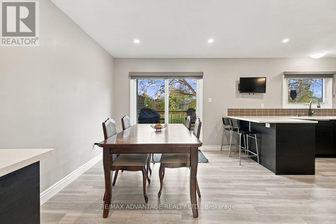
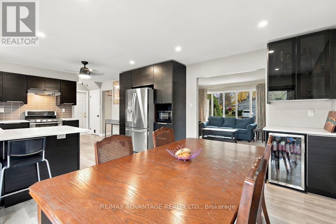
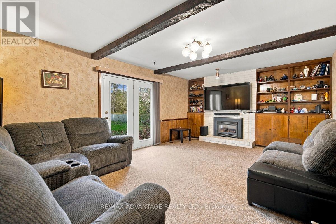
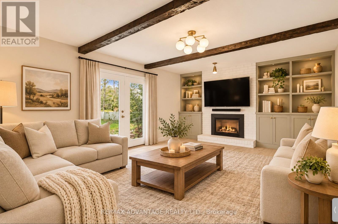
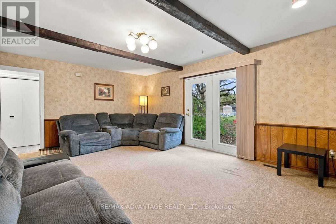
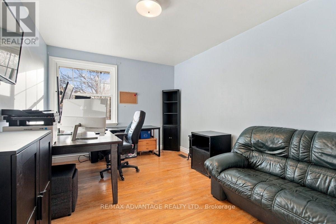
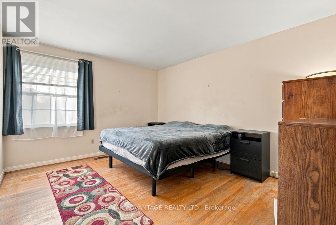
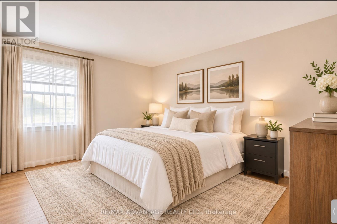
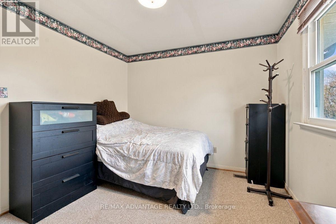
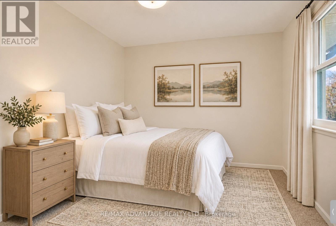
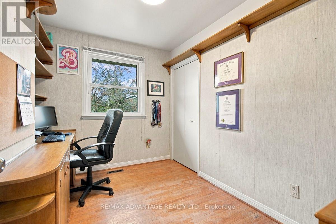
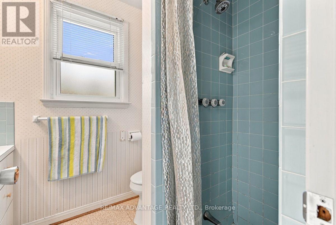
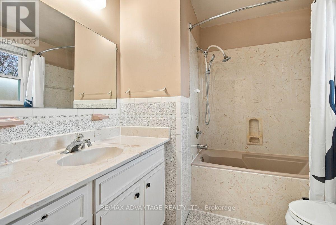
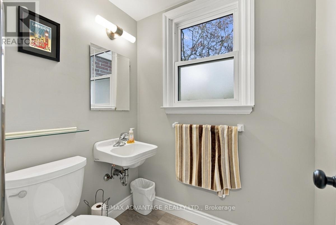
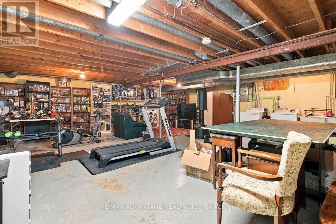
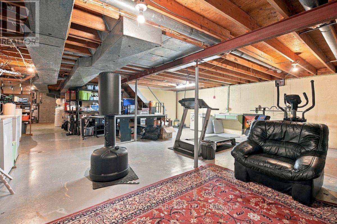
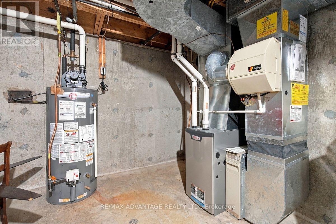
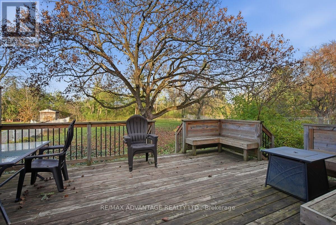
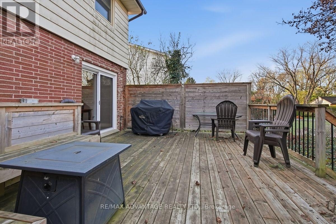
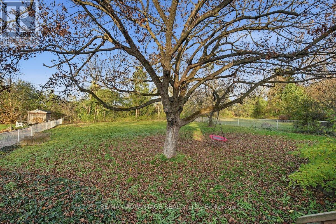
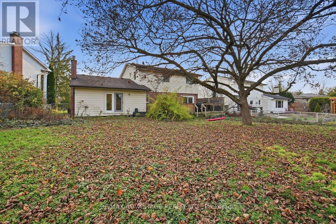
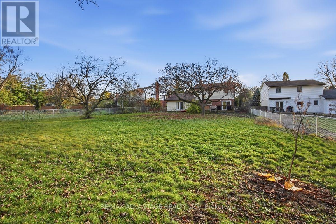
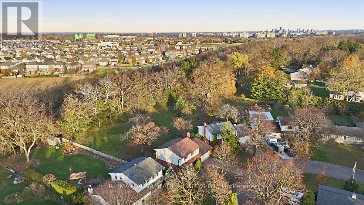
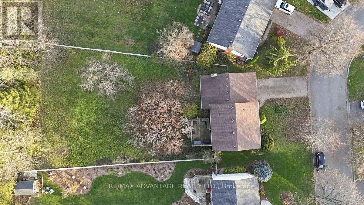
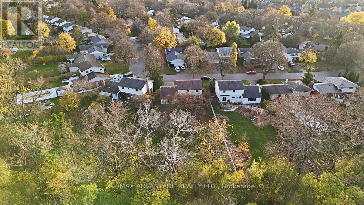
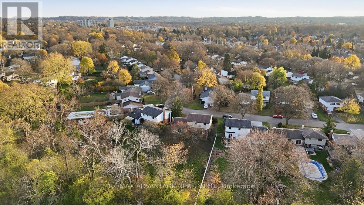
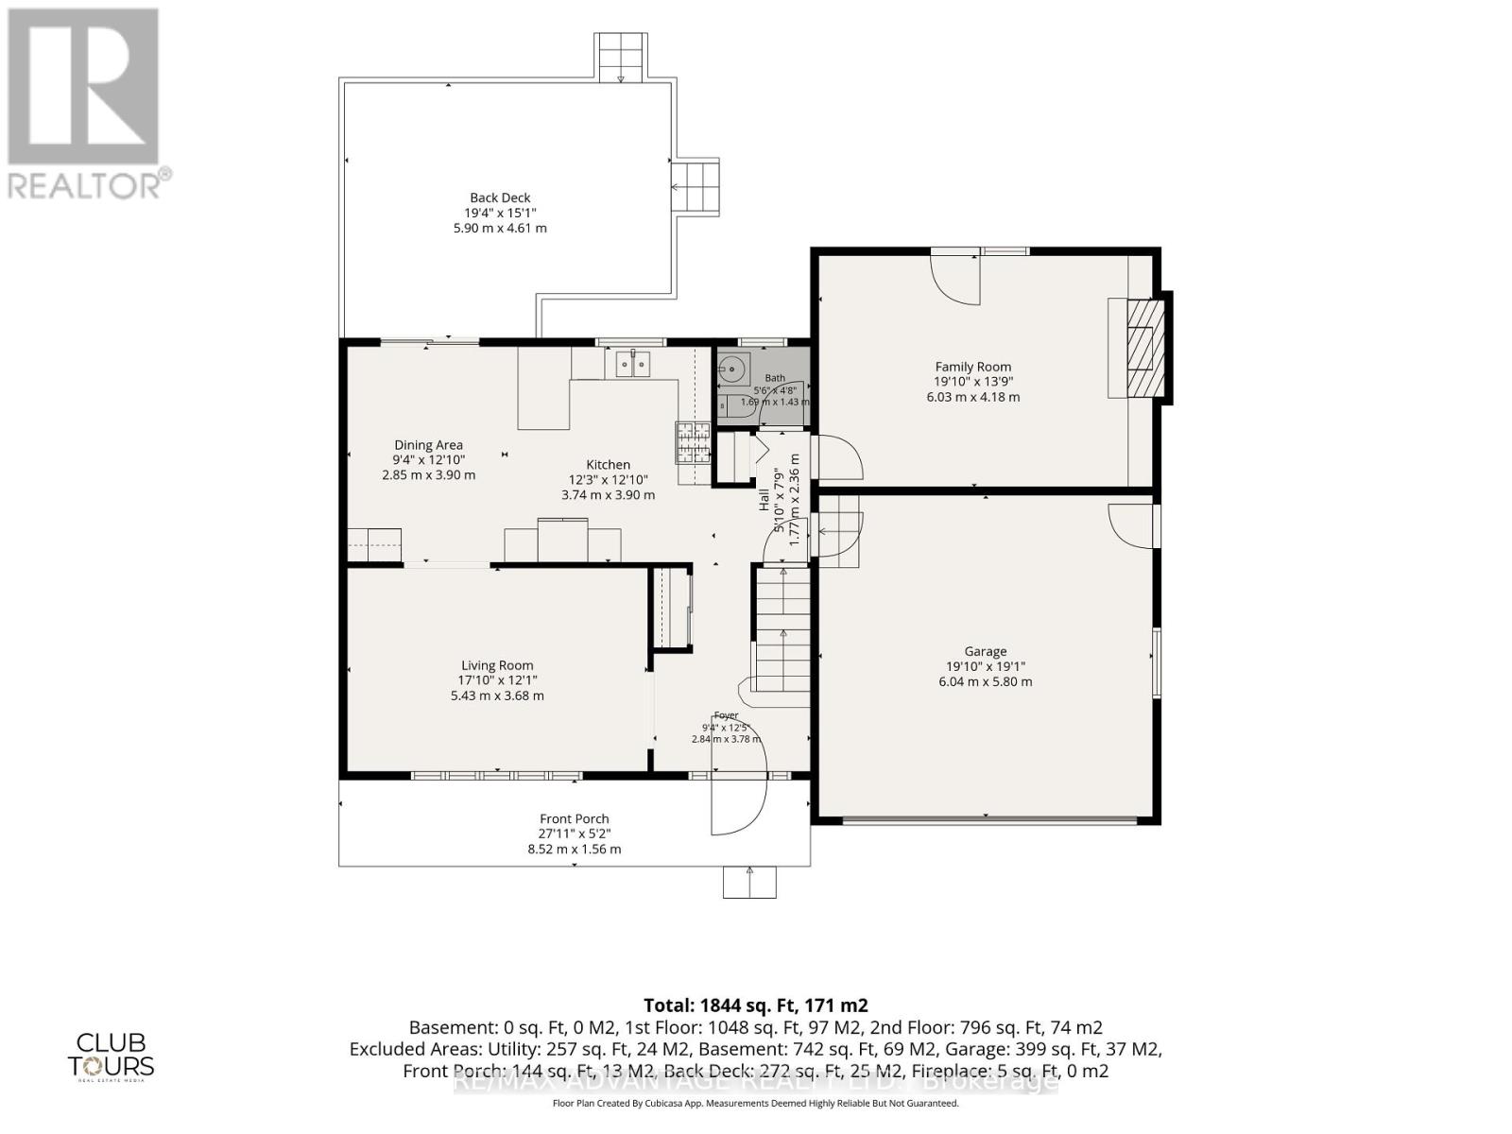
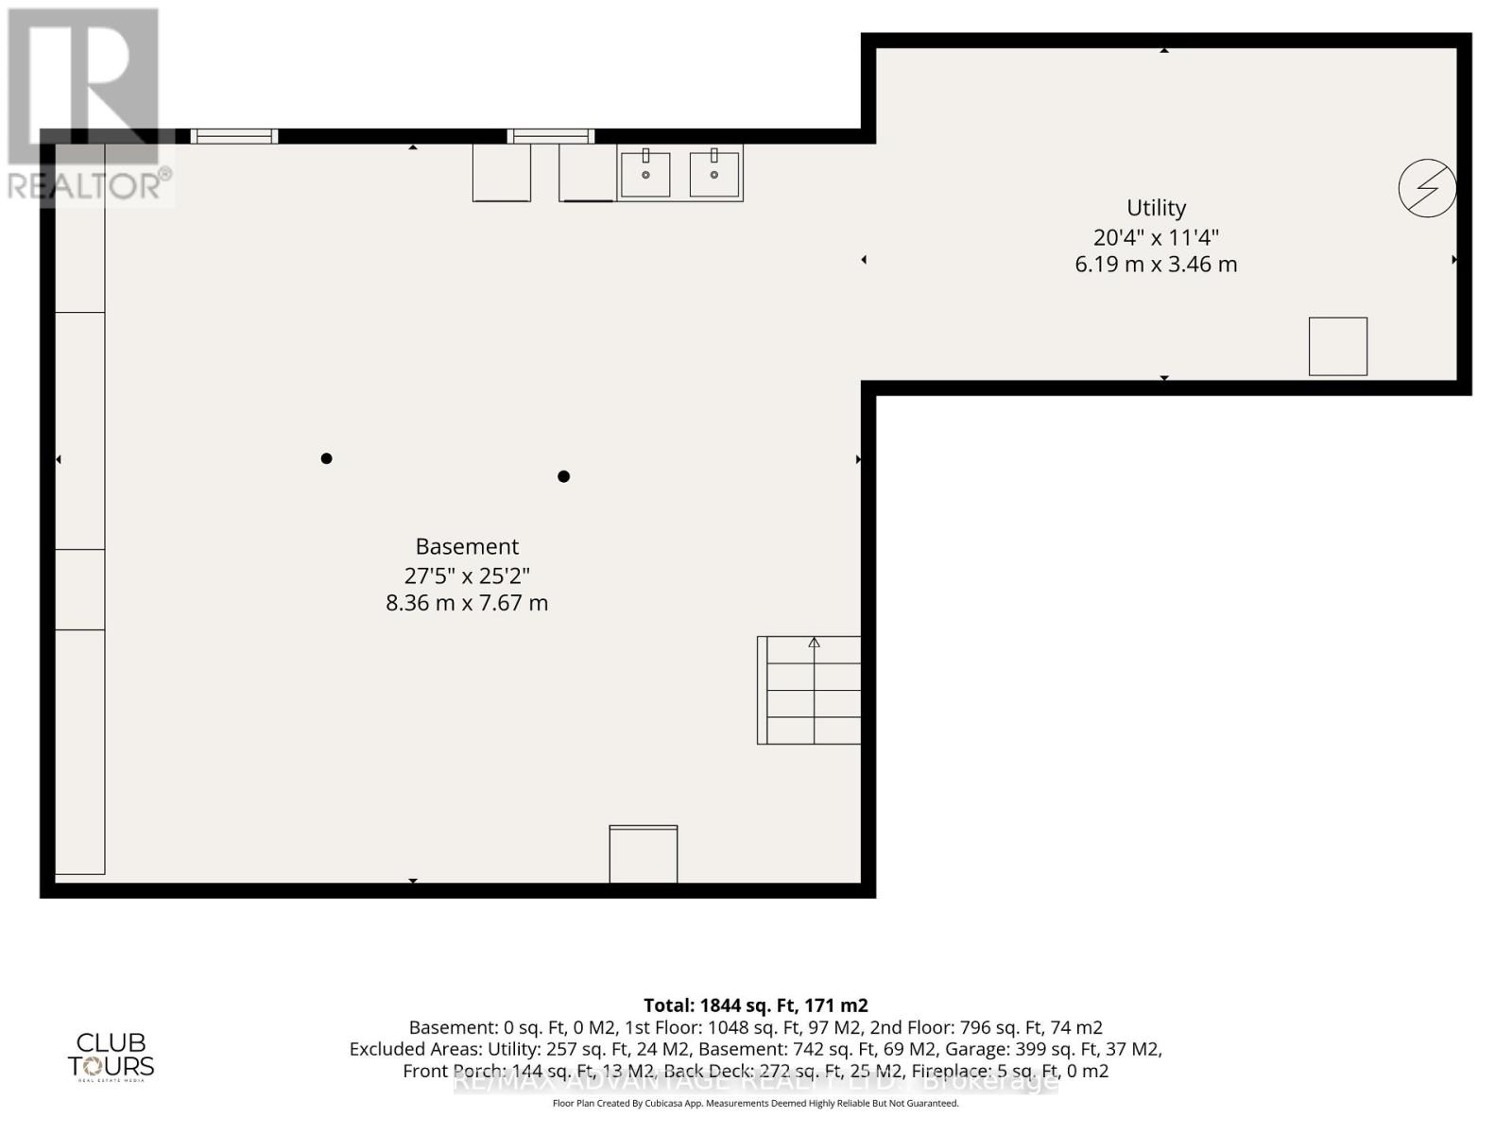
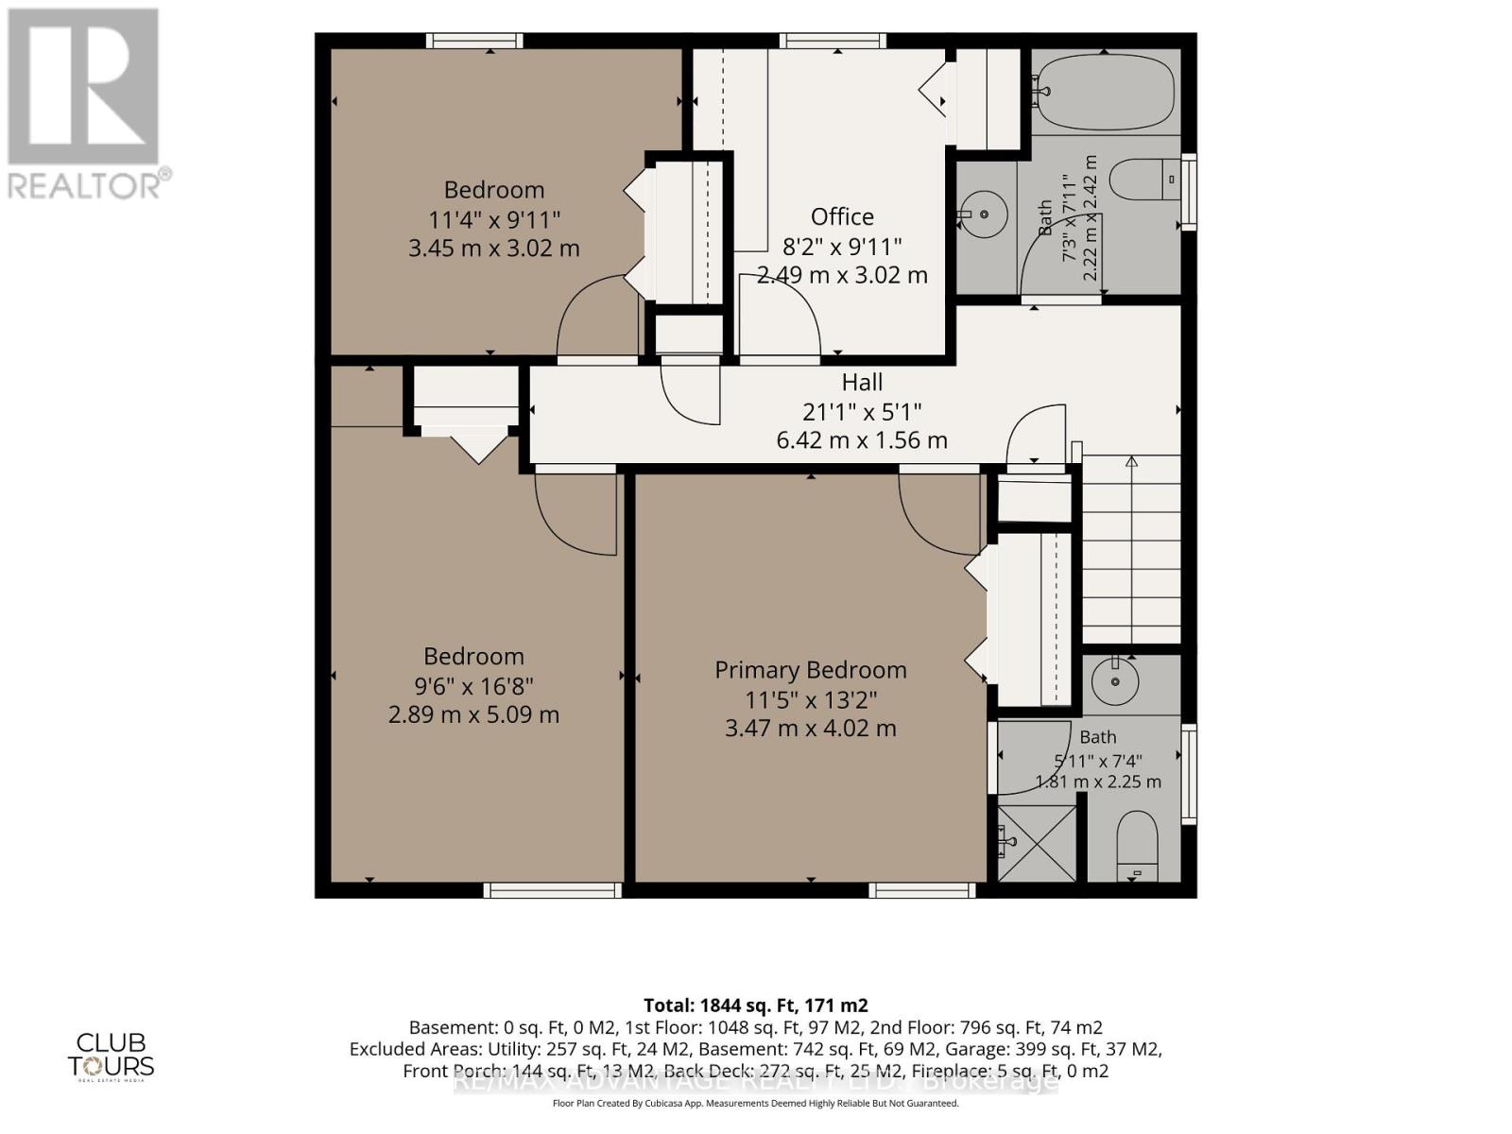
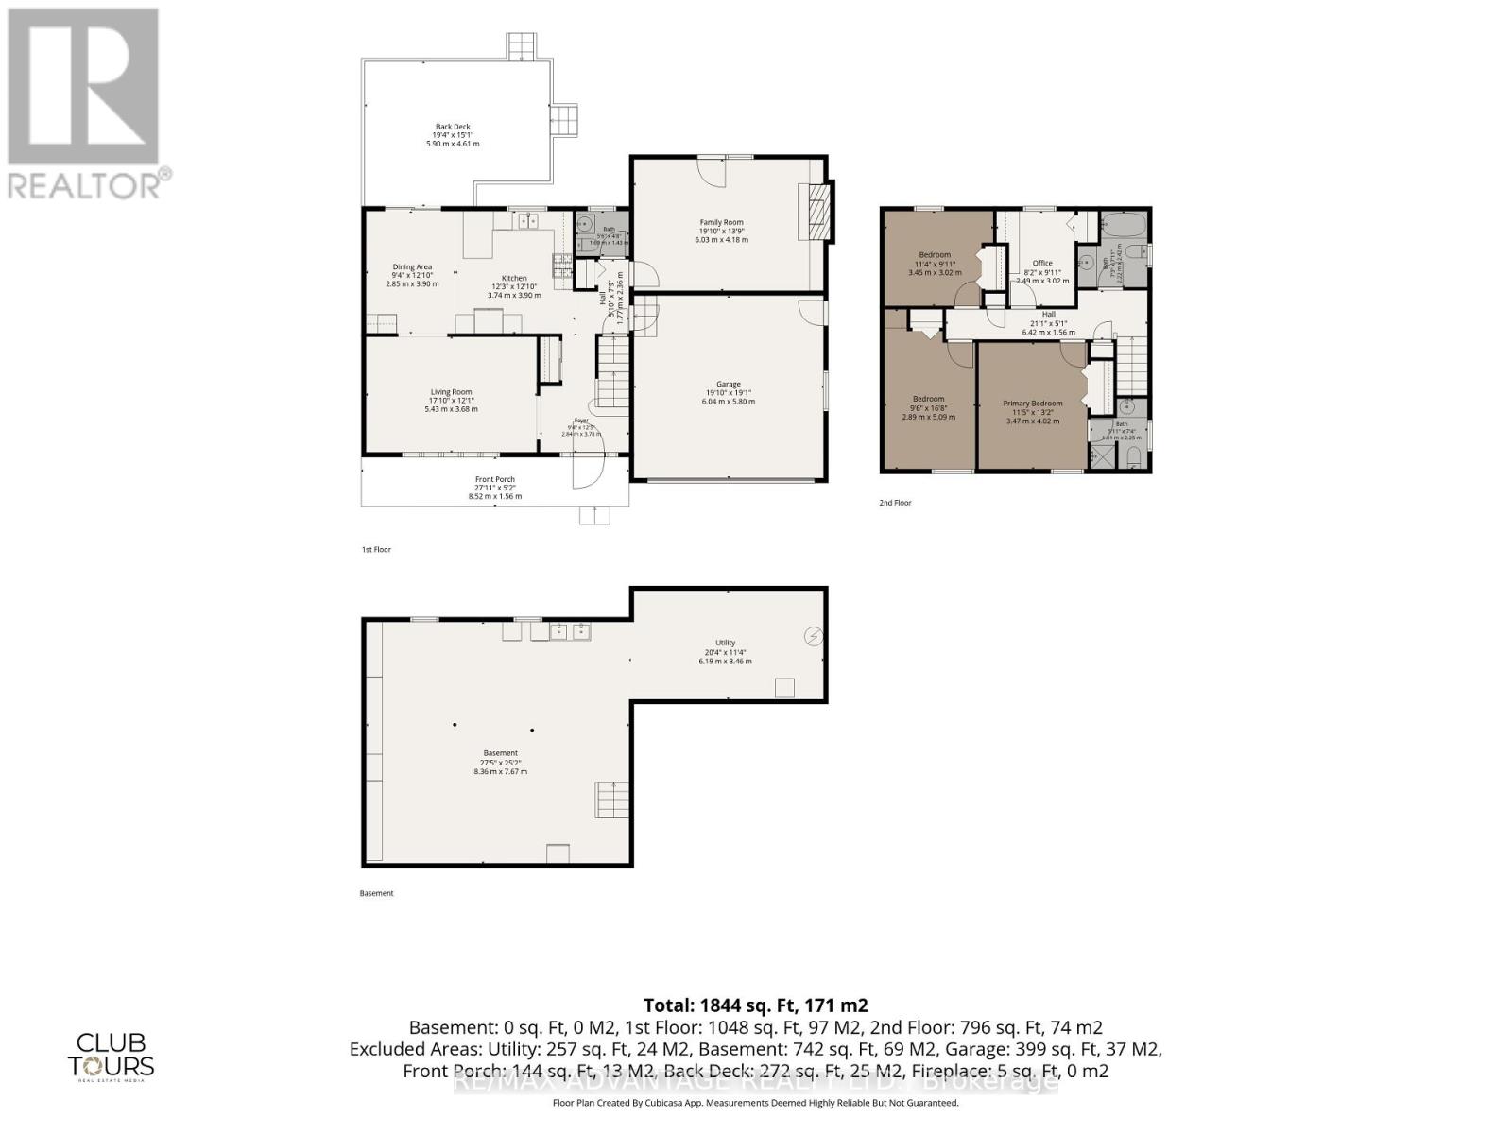
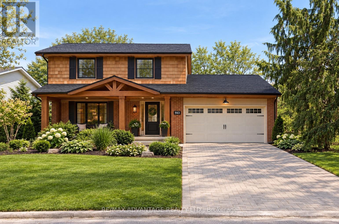

Fantastic Oakridge opportunity for those looking to upsize into an extra large 4 bedroom, 3 bathroom, double garage on a 1/3 acre 200 ft deep lot with updated kitchen, windows & doors. A chance to get the size you are looking for at a price you can afford and still have room to add your own cosmetic flair. Plenty of room potentially for tiny home, in-ground pool or any backyard oasis you can dream of. Bright & spacious main fl living room, dining area w patio door to back yard deck overlooking humongous back yard , updated kitchen w quartz counter tops & plenty of cabinets, 2pc powder room, large family room with cozy gas fireplace & garden doors to back yard. Upper level includes 4 good size bedrooms, updated windows, hardwoods throughout (needs refinishing) ensuite off the Primary bedroom, full main bath and built in cabinetry for great work from home set up. Lower level completely open with good ceiling height to create even more living area while keeping a large separate storage area as well. Located in desirable Oakridge, close to parks, Oakridge Arena & pool, shopping and much more. Also within the catchment area of schools such as Clara Brenton, St. Paul's, West Oaks French Immersion, Oakridge S.S. and S.T.A. (id:62344)
Property Specification
| MLS Number | X14201056 |
| Total Bedrooms | 4 |
| Basement | Full |
| Cooling | Central air conditioning |
| Heating | Forced air, Natural gas |
| Fireplace | Array |
| Stories | 2 |
| Parking Spaces | 6 |
| Sewage | Sanitary sewer |
| Room 1 - Main level level | Foyer |
| Room 2 - Basement | Utility room |
| Room 3 - Main level level | Bathroom |
| Room 4 - Second level level | Bathroom |
| Room 5 - Second level level | Bathroom |
| Room 6 - Main level level | Living room |
| Room 7 - Main level level | Dining room |
| Room 8 - Main level level | Kitchen |
| Room 9 - Main level level | Family room |
| Room 10 - Second level level | Primary Bedroom |
| Room 11 - Second level level | Bedroom 2 |
| Room 12 - Second level level | Bedroom 3 |
| Room 13 - Second level level | Bedroom 4 |
| Room 14 - Basement | Games room |
Location Map
Get In Touch
Disclaimer
These particulars are intended to give a fair description of the property but their accuracy cannot be guaranteed, and they do not constitute an offer of contract. Intending purchasers must rely on their own inspection of the property. None of the above appliances/services have been tested by ourselves. We recommend purchasers arrange for a qualified person to check all appliances/services before legal commitment.
Listing courtesy of:
