London & Area Real Estate Listings
92 Knights Bridge Road
N6K3R4
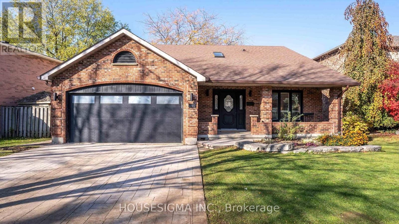
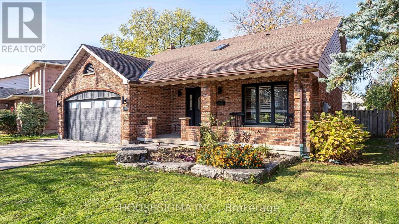
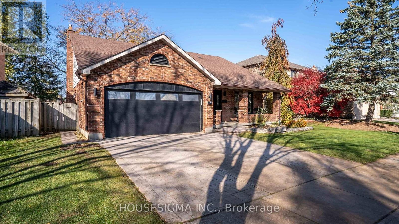
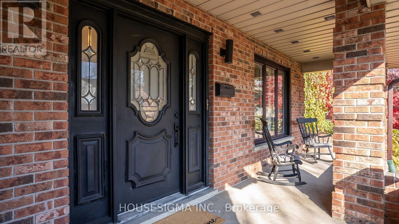
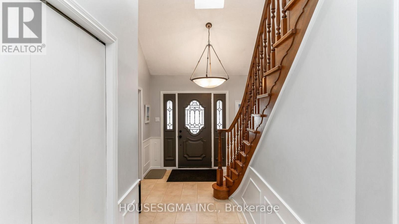
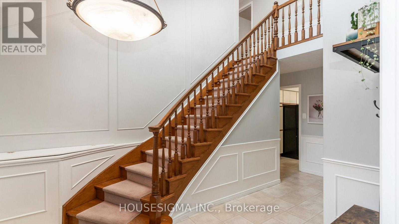
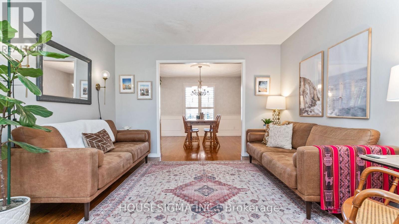
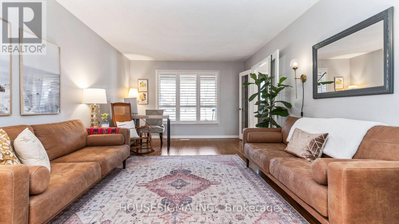
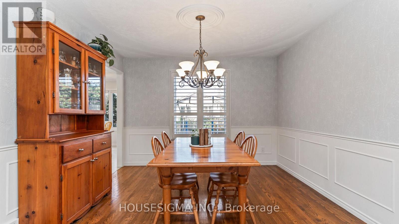
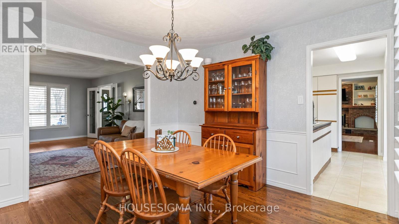
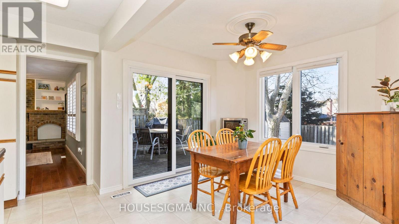
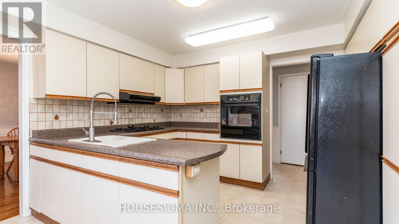
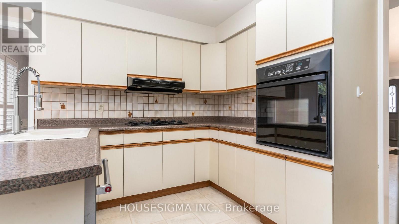
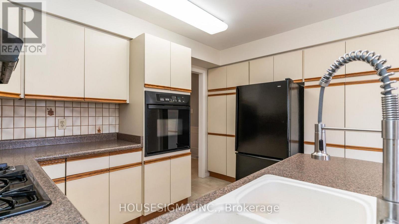
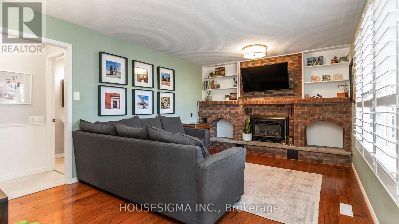
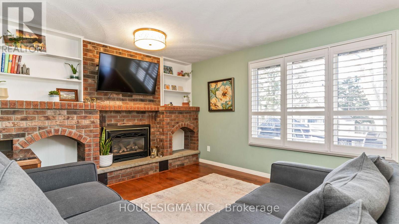
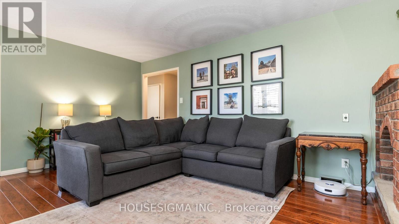
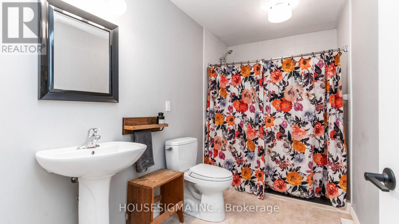
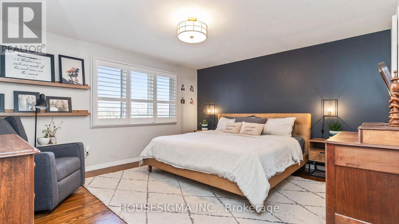
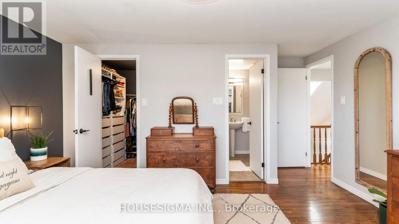
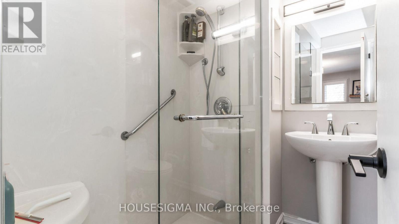
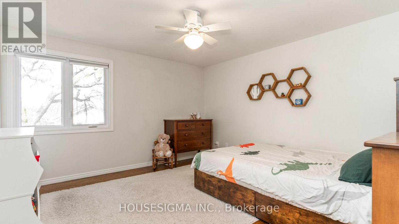
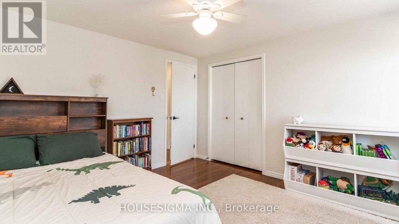
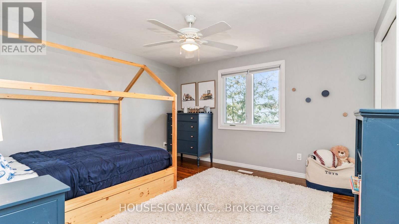
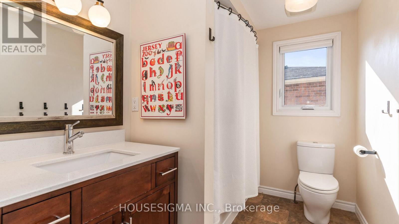
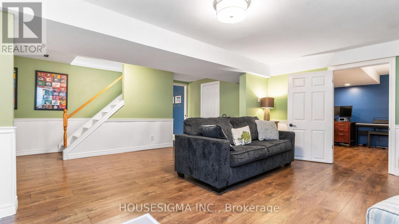
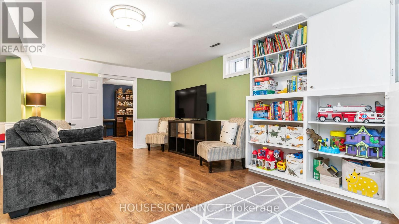
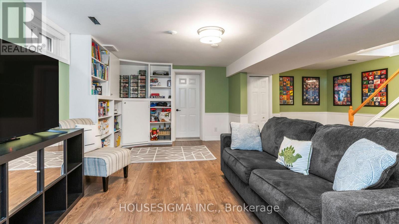
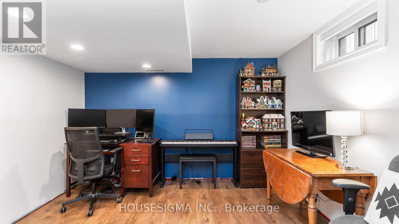
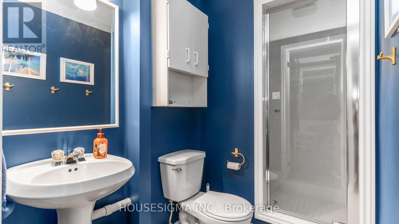
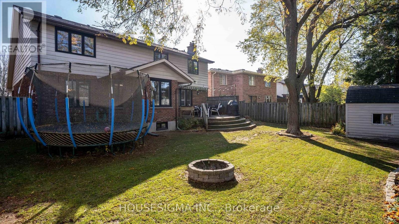
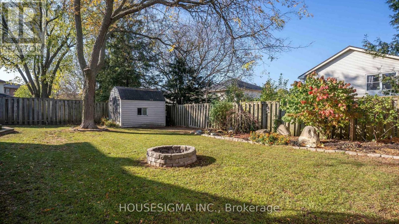
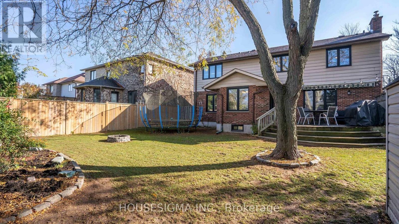
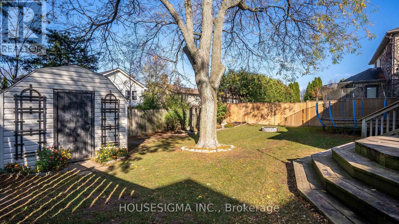
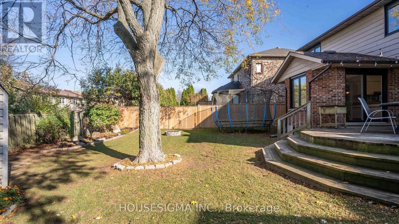
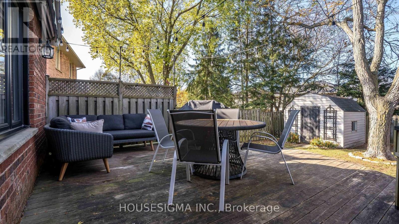
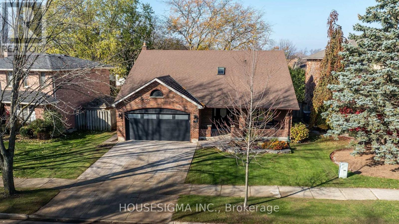
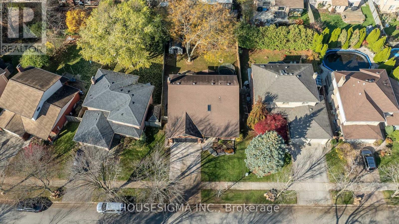
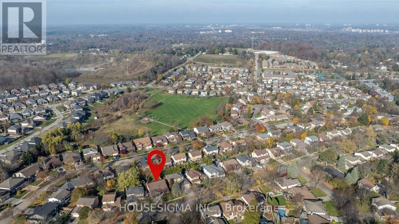
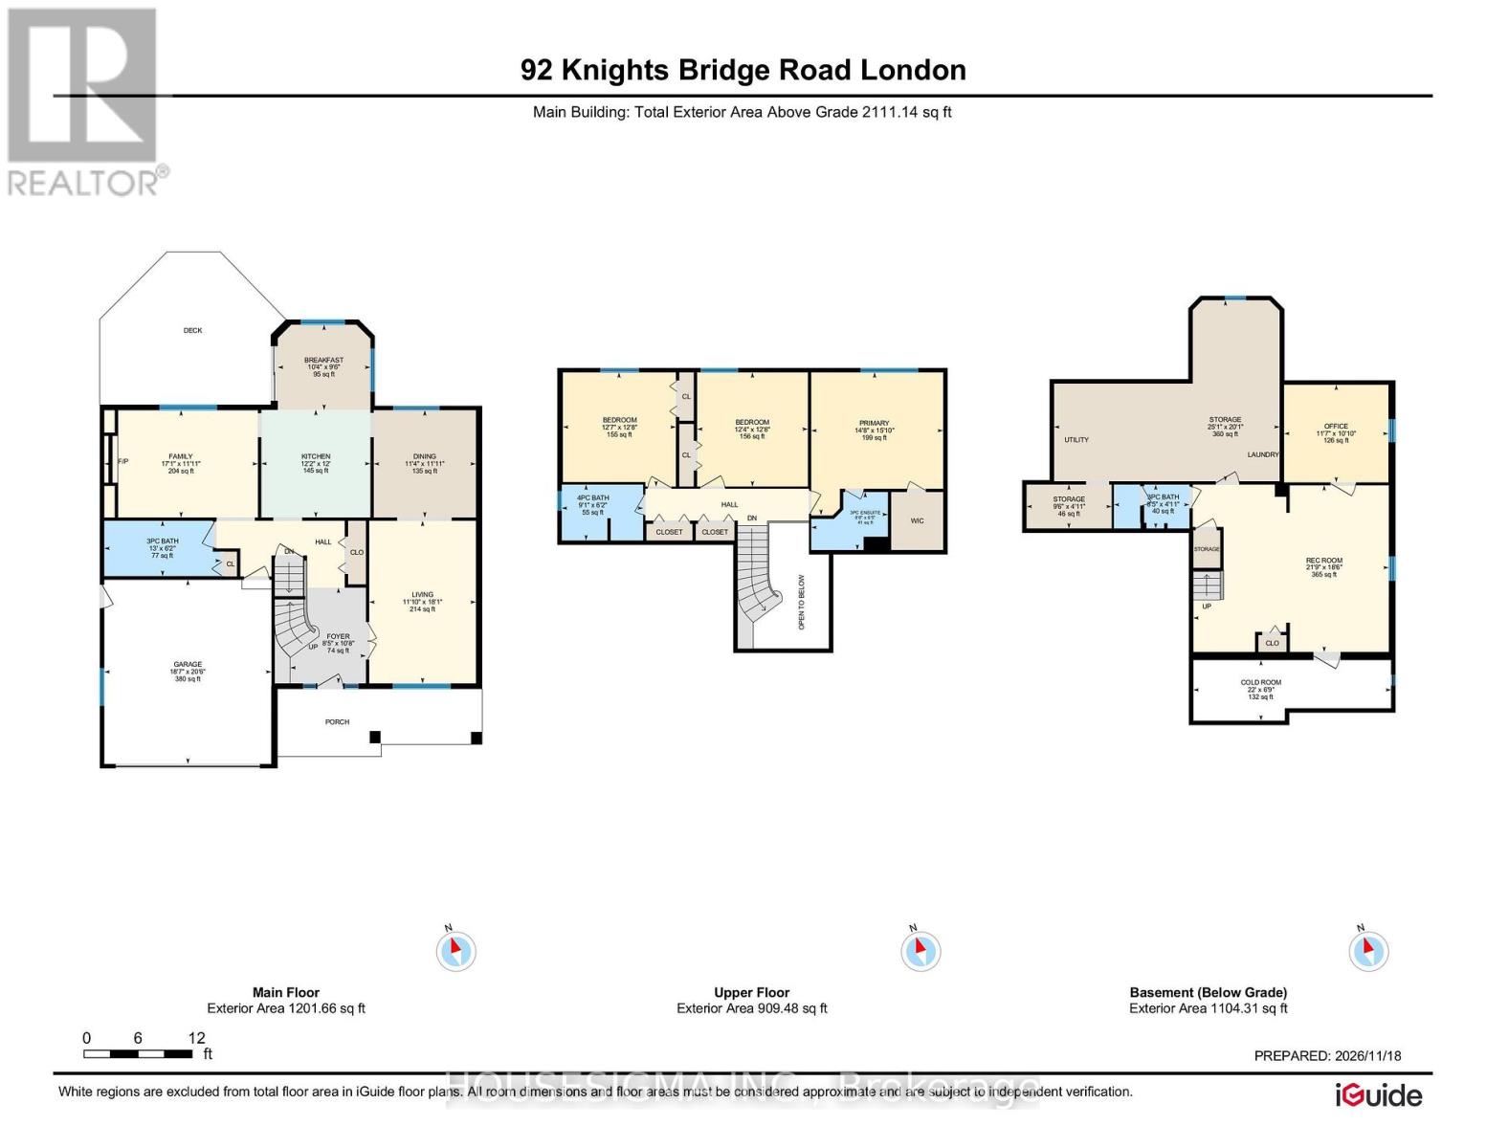
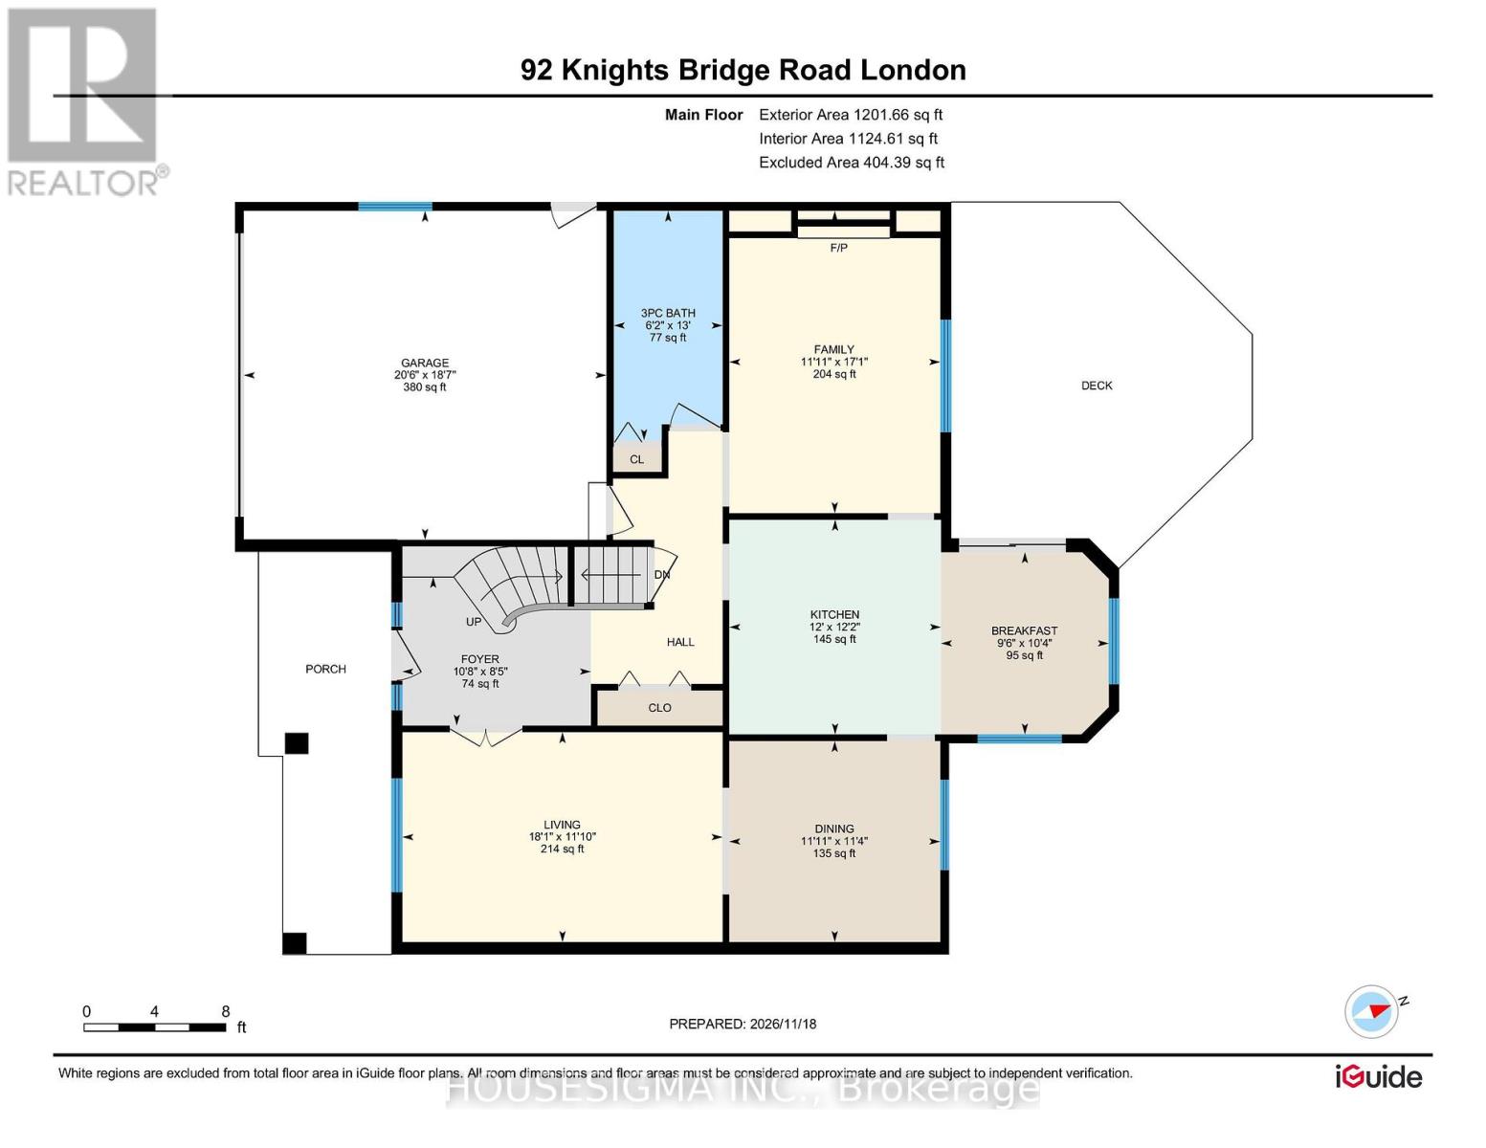
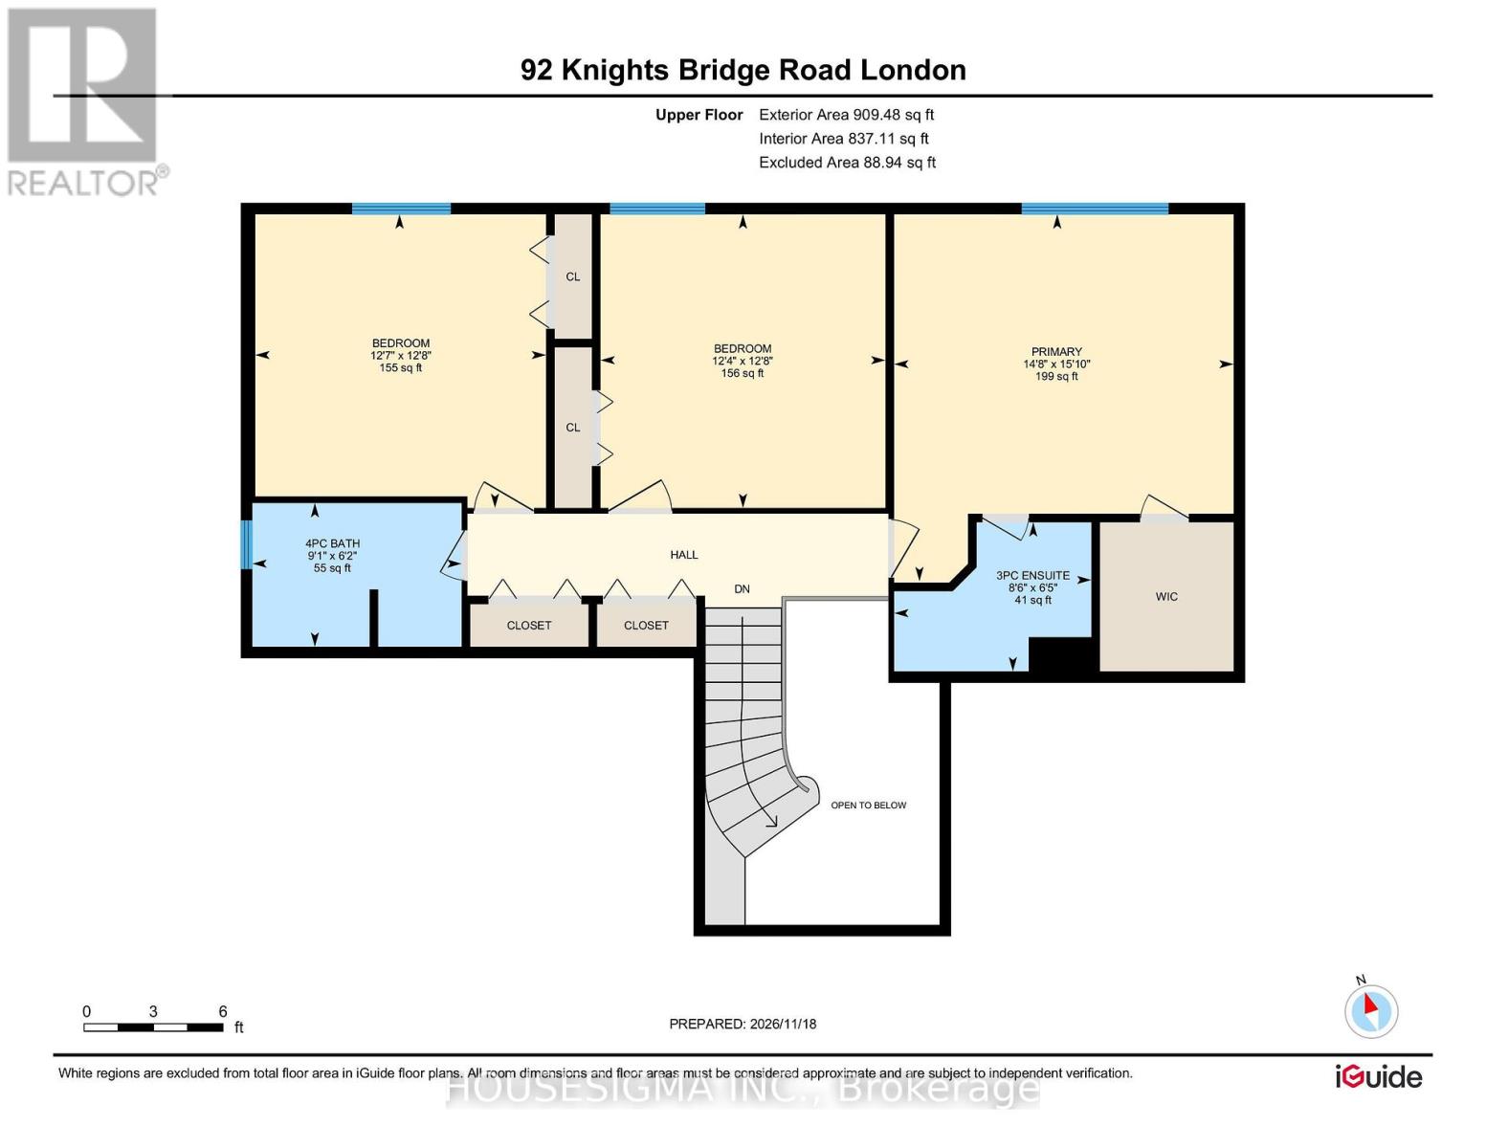
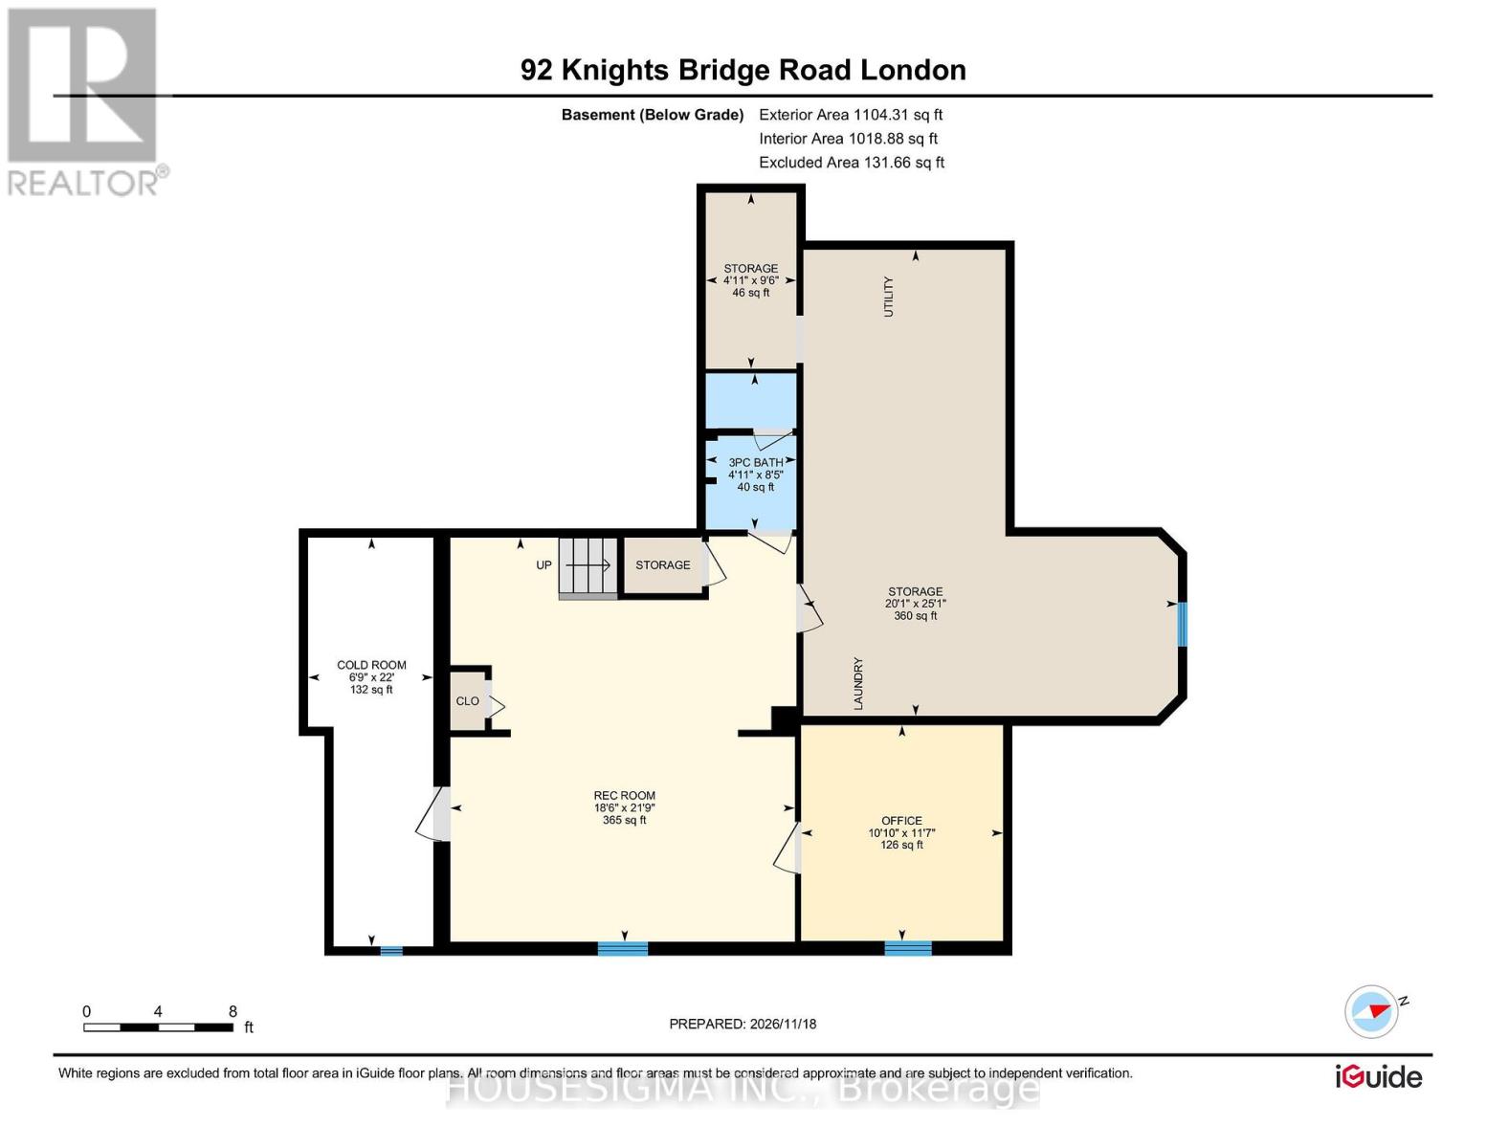
You will not want to miss out on this home in London's sought-after Westmount neighbourhood which offers two living spaces on the main level, three large bedrooms, four full bathrooms, space for a home office, and a two car garage. The property is surrounded by mature trees, has a large backyard, and is steps to schools, parks, and shopping. Walking into the home, you will be greeted by a grand entryway that introduces you to the large living room, dining room, kitchen with direct access to the big backyard, a three-piece bathroom, and a cozy family room with natural gas fireplace. Upstairs, there is a primary suite with a walk-in closet and ensuite bathroom with shower, two generously sized bedrooms, and an additional four-piece bathroom. This home continues to offer space in the basement with a recreation space, separate home office, and an additional full bathroom. The backyard is also impressive with trees, a large deck, and a storage shed. All of this is offered at a great price. Book your showing today before this one sells! (id:62344)
Property Specification
| MLS Number | X14193788 |
| Total Bedrooms | 3 |
| Basement | Full |
| Cooling | Central air conditioning |
| Heating | Forced air, Natural gas |
| Fireplace | Array |
| Stories | 2 |
| Parking Spaces | 4 |
| Sewage | Sanitary sewer |
| Room 1 - Main level level | Foyer |
| Room 2 - Second level level | Primary Bedroom |
| Room 3 - Second level level | Bathroom |
| Room 4 - Lower level level | Bathroom |
| Room 5 - Lower level level | Other |
| Room 6 - Lower level level | Other |
| Room 7 - Lower level level | Office |
| Room 8 - Lower level level | Recreational, Games room |
| Room 9 - Lower level level | Cold room |
| Room 10 - Main level level | Living room |
| Room 11 - Main level level | Dining room |
| Room 12 - Main level level | Kitchen |
| Room 13 - Main level level | Family room |
| Room 14 - Main level level | Bathroom |
| Room 15 - Second level level | Bathroom |
| Room 16 - Second level level | Bedroom |
| Room 17 - Second level level | Bedroom |
Location Map
Get In Touch
Disclaimer
These particulars are intended to give a fair description of the property but their accuracy cannot be guaranteed, and they do not constitute an offer of contract. Intending purchasers must rely on their own inspection of the property. None of the above appliances/services have been tested by ourselves. We recommend purchasers arrange for a qualified person to check all appliances/services before legal commitment.
Listing courtesy of:
