London & Area Real Estate Listings
For Sale
806 GRENFELL Drive
N5X2C8
$674,000
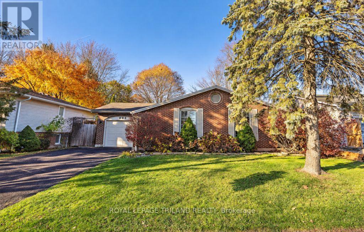
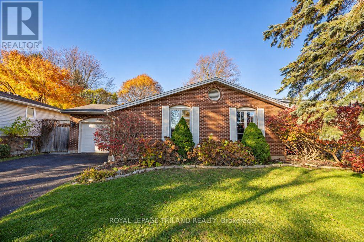
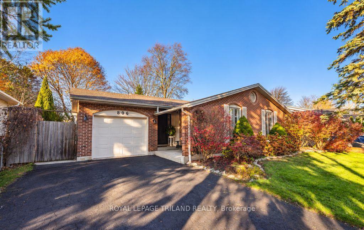
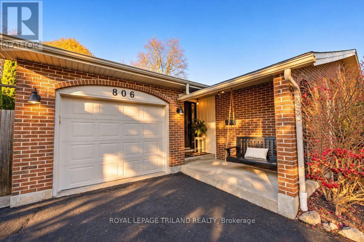
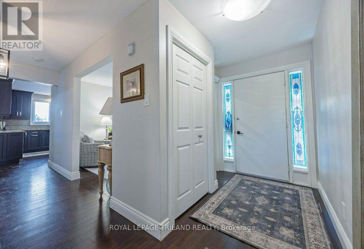
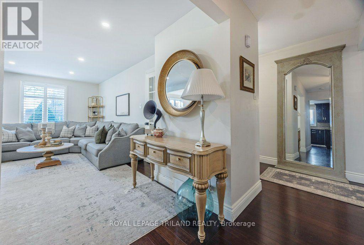
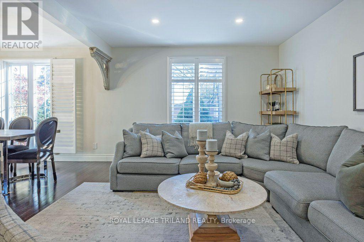
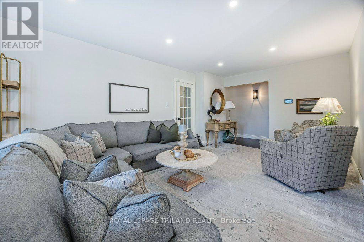
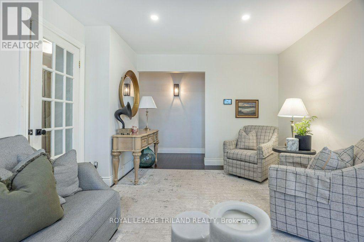
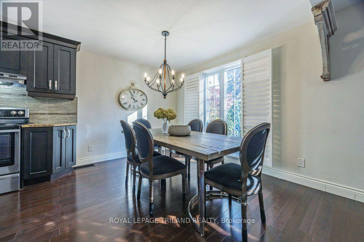
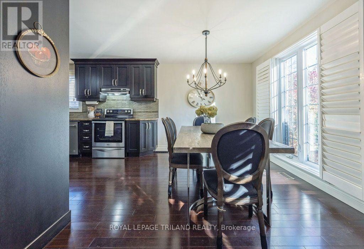
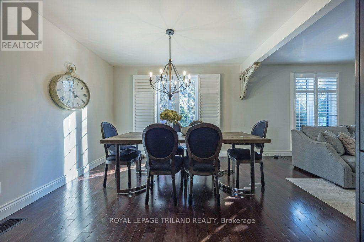
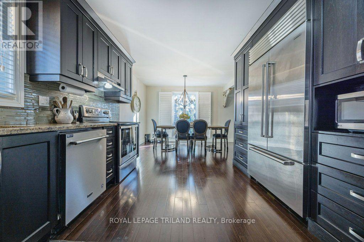
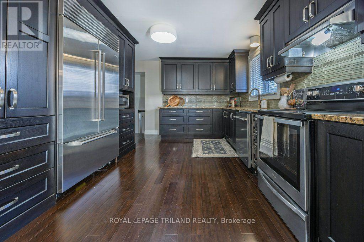
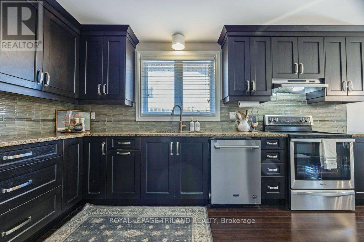
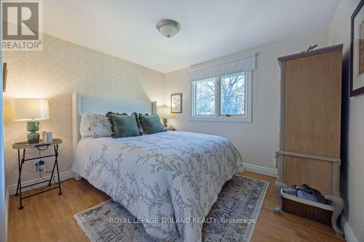
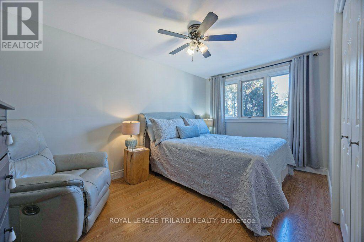
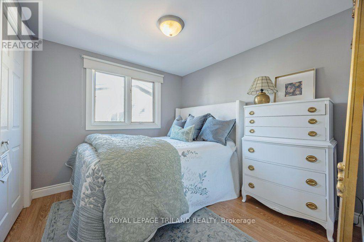
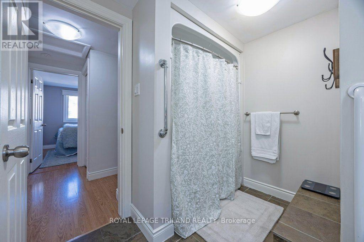
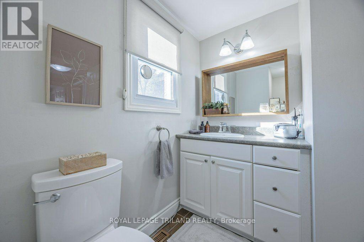
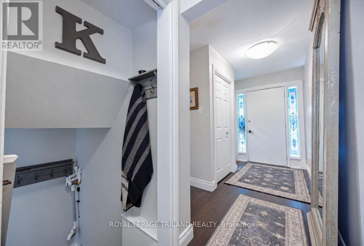
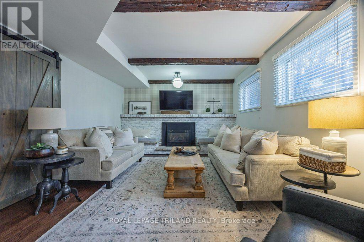
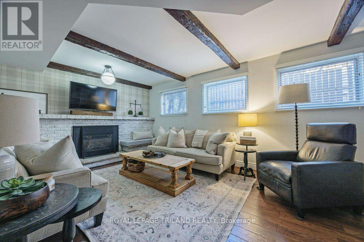
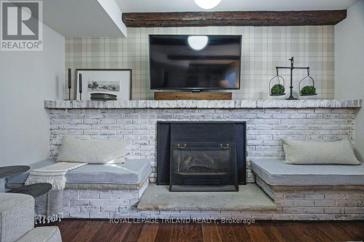
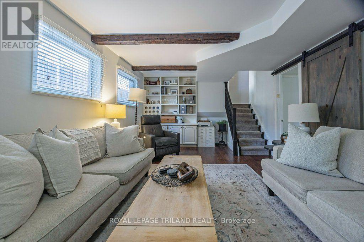
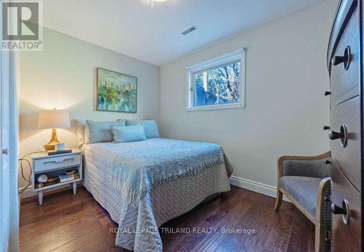
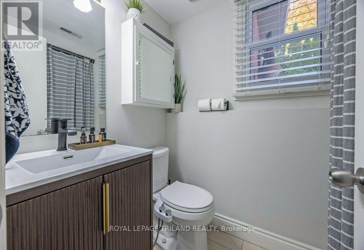
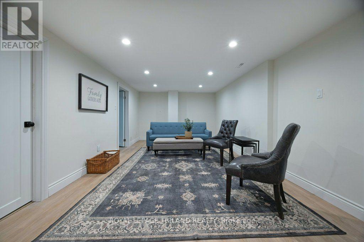
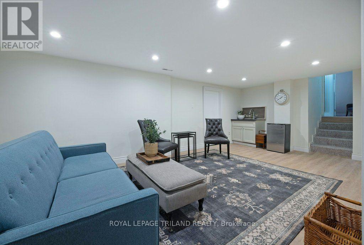
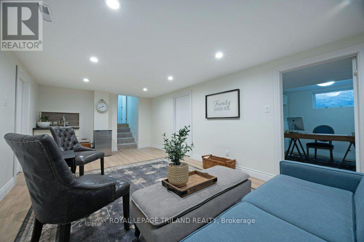
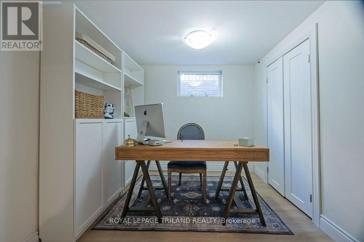
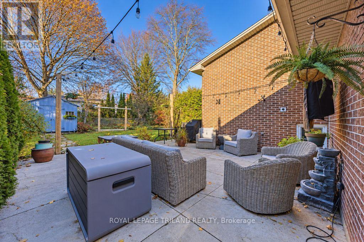
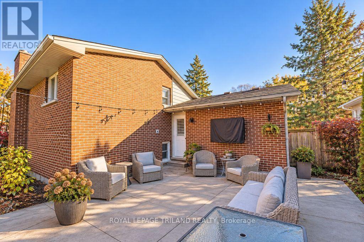
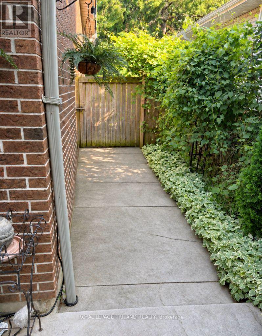
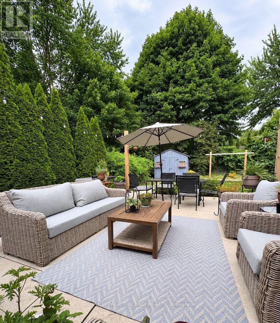
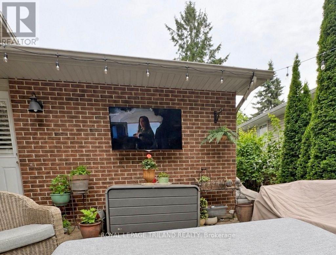
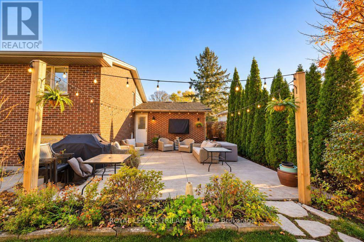
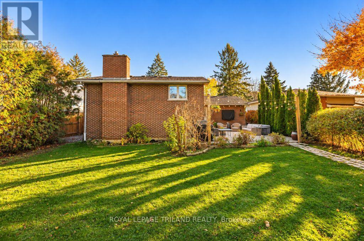
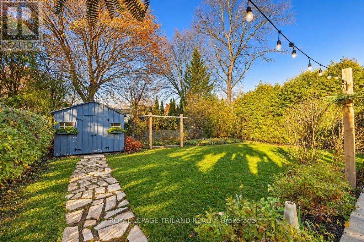
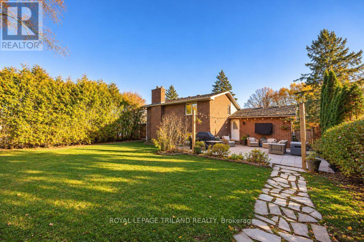
Prime Stoneycreek location with great curb appeal. This 3 plus one bedroom split has so much room for the family. In law or fully separate suite is possible. Main floor has living room/great room with California shutters. Hardwood floors. Oversize gourmet kitchen and eating area (with seating for 8) would be a dream to entertain in. Stairs up to three bedrooms (no carpet) and a full bath. Stairs down from kitchen and back door to third level family room with fireplace, bedroom and bath. Lower level has another family room, office with window and laundry. Awesome backyard with stamped concrete patio. Single garage. Front porch swing. Some windows replaced. Furnace 2025. (id:62344)
Property Specification
| MLS Number | X14195320 |
| Total Bedrooms | 5 |
| Basement | Full |
| Cooling | Central air conditioning |
| Heating | Forced air, Natural gas |
| Fireplace | Array |
| Parking Spaces | 3 |
| Sewage | Sanitary sewer |
| Room 1 - Main level level | Kitchen |
| Room 2 - Basement | Recreational, Games room |
| Room 3 - Basement | Other |
| Room 4 - Basement | Laundry room |
| Room 5 - Main level level | Living room |
| Room 6 - Second level level | Bathroom |
| Room 7 - Second level level | Bedroom |
| Room 8 - Second level level | Bedroom |
| Room 9 - Second level level | Bedroom |
| Room 10 - Lower level level | Bathroom |
| Room 11 - Lower level level | Bedroom |
| Room 12 - Lower level level | Family room |
| Room 13 - Basement | Bedroom |
Location Map
Get In Touch
Disclaimer
These particulars are intended to give a fair description of the property but their accuracy cannot be guaranteed, and they do not constitute an offer of contract. Intending purchasers must rely on their own inspection of the property. None of the above appliances/services have been tested by ourselves. We recommend purchasers arrange for a qualified person to check all appliances/services before legal commitment.
Listing courtesy of:
