London & Area Real Estate Listings
63 Elmgrove Crescent
N6J3X4
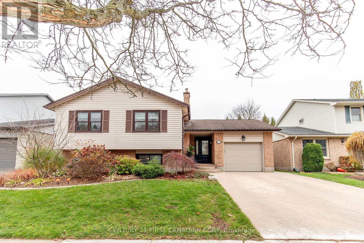
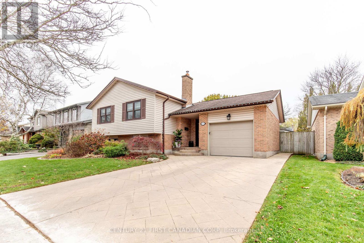
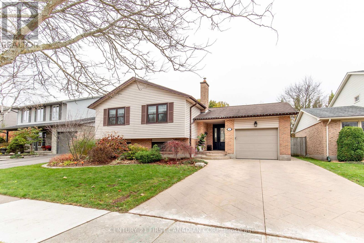
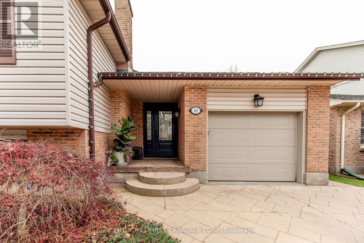
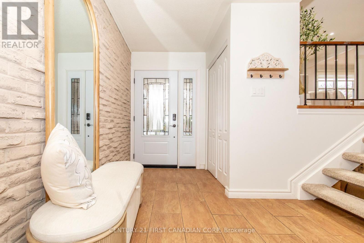
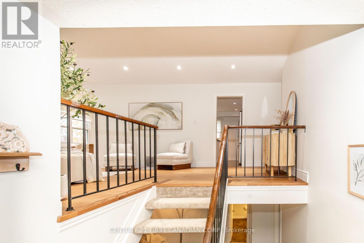
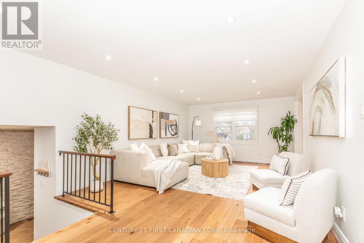
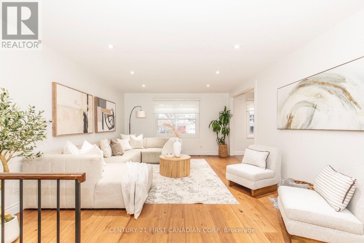
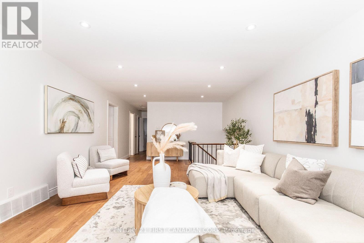
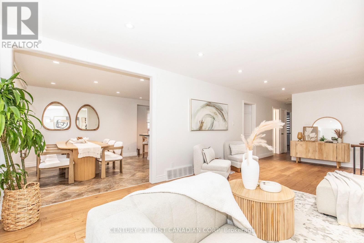
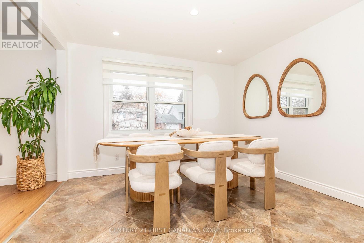
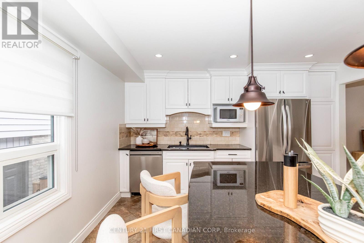
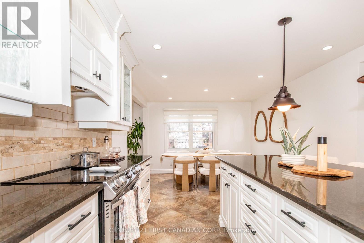
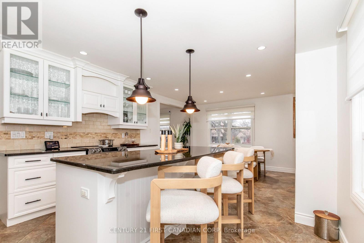
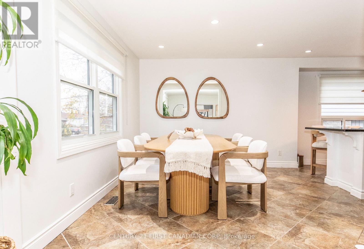
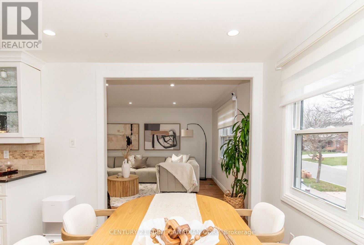
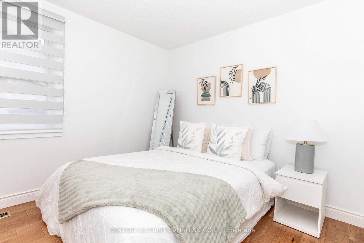
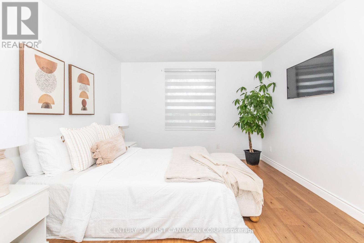
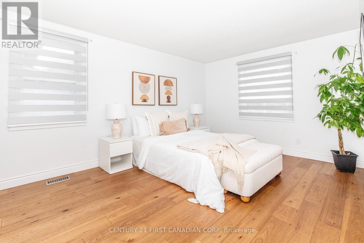
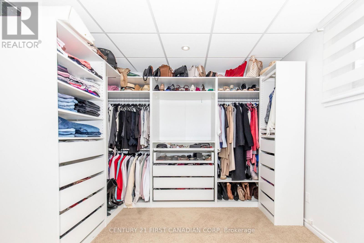
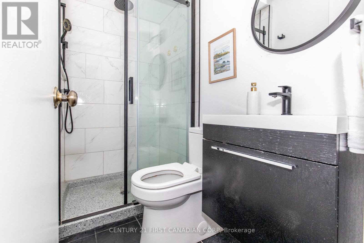
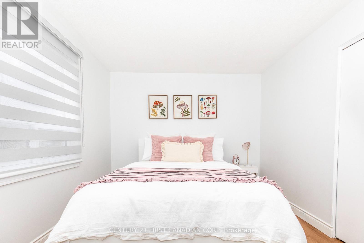
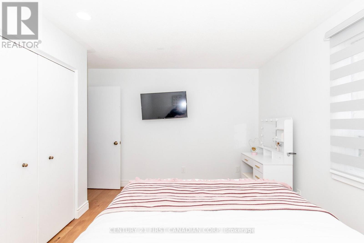
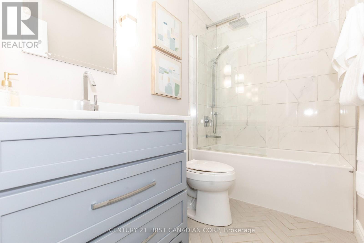
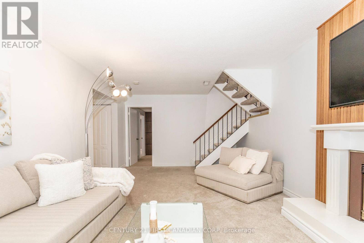
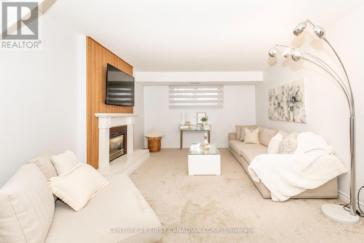
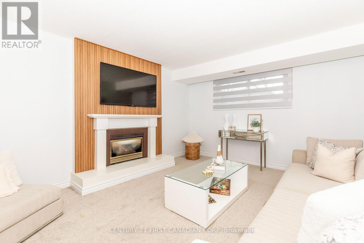
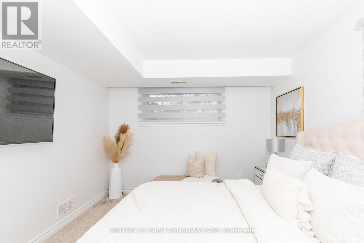
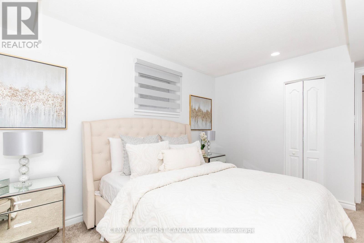
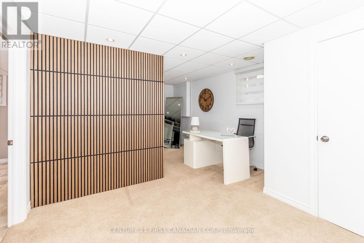
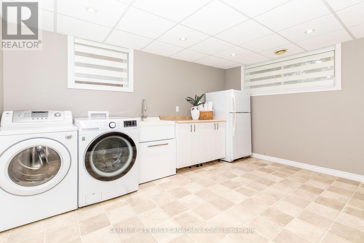
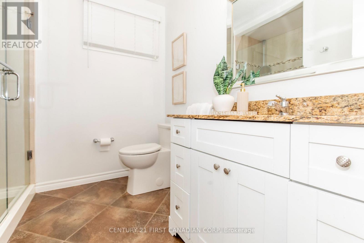
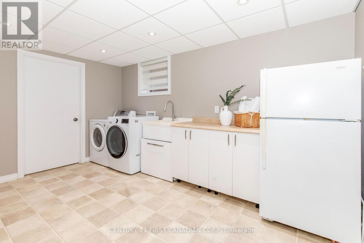
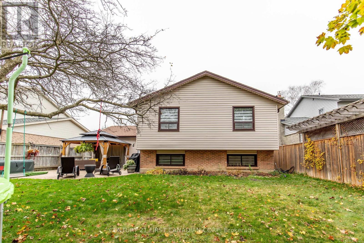
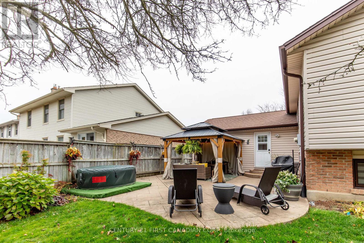
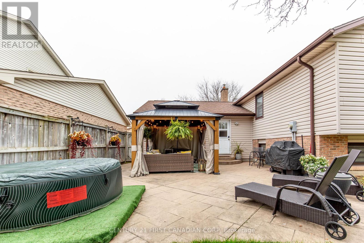
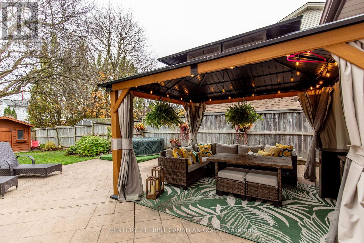
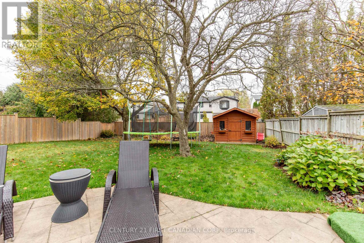
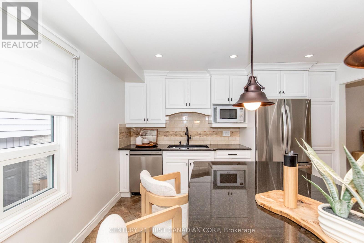
Welcome to 63 Elmgrove Crescent, a beautifully maintained and extensively updated 3-level split-level in one of South London's most established family neighbourhoods. Situated on a generous 55' x 124' lot, this spacious home offers 3+2 bedrooms, 3 bathrooms, and over 1,400 sq. ft. above grade, plus a fully finished lower level designed for today's growing family. The bright and inviting main floor features a spacious living room with a new flat ceiling and pot lights (2024), creating a fresh, modern feel. The beautifully updated kitchen showcases refinished cabinetry, ample storage, and a functional layout that flows seamlessly into the dining area, making it ideal for both everyday living and entertaining. Upstairs, you'll find three generous bedrooms, including a primary suite with its own 3-piece ensuite, while new custom closets (2024) provide improved organization and style throughout. The fully finished lower level offers exceptional versatility with a large family room featuring a cozy fireplace, two additional bedrooms, and a third bathroom, making it perfect for extended family, guests, a home office, gym, or hobby space. A freestanding wardrobe added in 2024 can remain with the home or be removed prior to closing, at the buyer's preference. Recent updates include a new dishwasher and washer (2025), as well as garage improvements completed in 2026, including new insulation, drywall, and fresh paint. Additional features include forced-air gas heating, central air conditioning, lower-level laundry, an attached garage, and parking for three vehicles. Located close to parks, schools, shopping, recreation facilities, and major commuter routes, this move-in-ready home offers the perfect combination of space, comfort, and thoughtful updates. With five bedrooms, multiple living areas, and extensive recent improvements, 63 Elmgrove Crescent presents an outstanding opportunity for families seeking a turnkey home in a desirable South London neighbourhood. (id:62344)
Property Specification
| MLS Number | X14190778 |
| Total Bedrooms | 5 |
| Basement | Finished, Full |
| Cooling | Central air conditioning |
| Heating | Forced air, Natural gas |
| Fireplace | Array |
| Parking Spaces | 3 |
| Sewage | Sanitary sewer |
| Room 1 - Upper Level level | Kitchen |
| Room 2 - Lower level level | Bathroom |
| Room 3 - Lower level level | Bedroom 5 |
| Room 4 - Upper Level level | Dining room |
| Room 5 - Upper Level level | Living room |
| Room 6 - Upper Level level | Primary Bedroom |
| Room 7 - Upper Level level | Bedroom 2 |
| Room 8 - Upper Level level | Bedroom 3 |
| Room 9 - Upper Level level | Bathroom |
| Room 10 - Upper Level level | Bathroom |
| Room 11 - Lower level level | Family room |
| Room 12 - Lower level level | Bedroom 4 |
Location Map
Get In Touch
Disclaimer
These particulars are intended to give a fair description of the property but their accuracy cannot be guaranteed, and they do not constitute an offer of contract. Intending purchasers must rely on their own inspection of the property. None of the above appliances/services have been tested by ourselves. We recommend purchasers arrange for a qualified person to check all appliances/services before legal commitment.
Listing courtesy of:
