London & Area Real Estate Listings
53 Abbott Street
N7G0B7
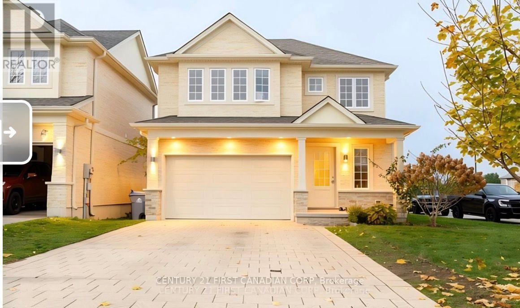

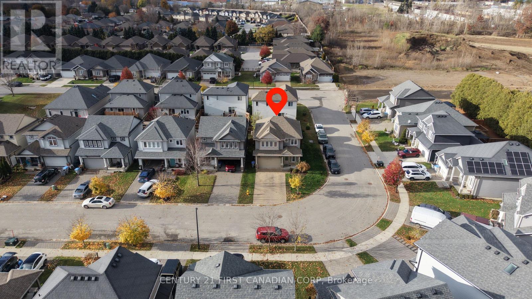
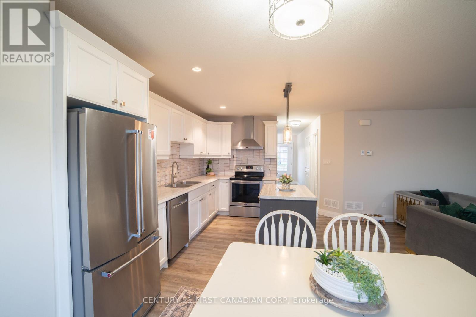
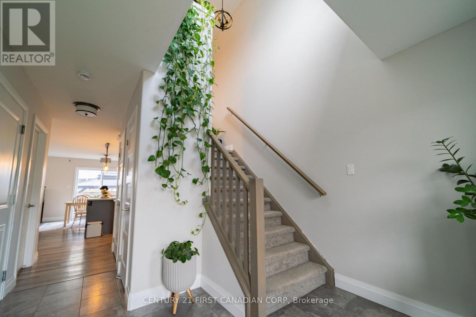
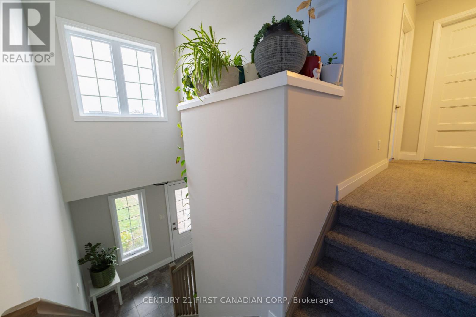
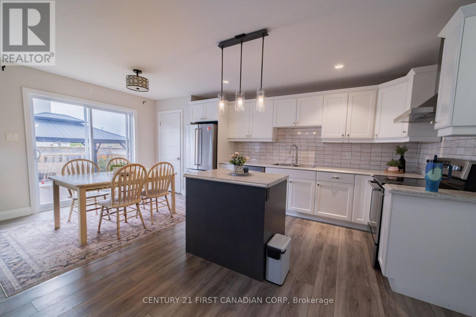
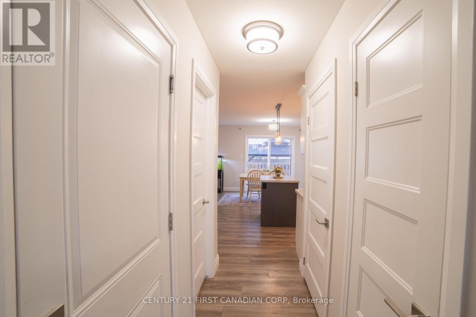
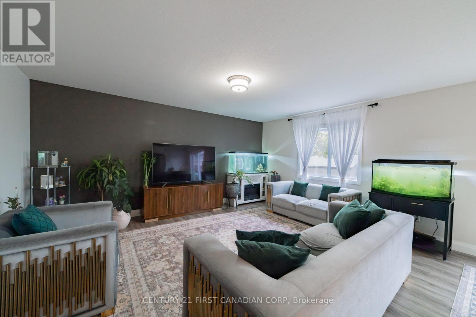
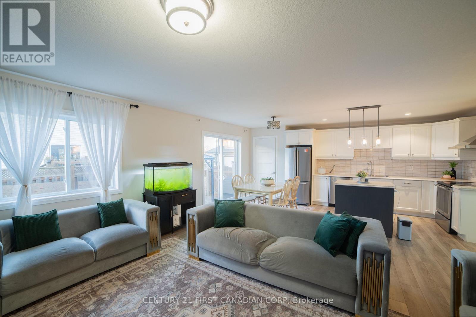
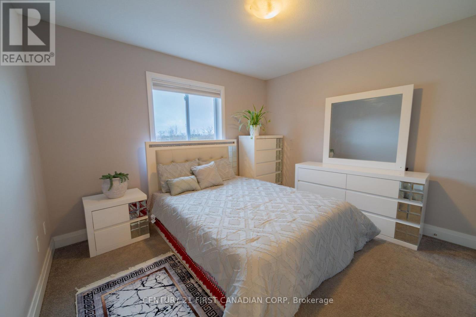
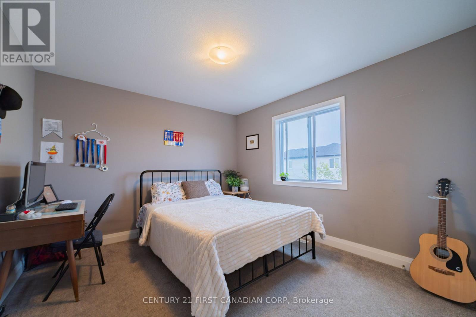
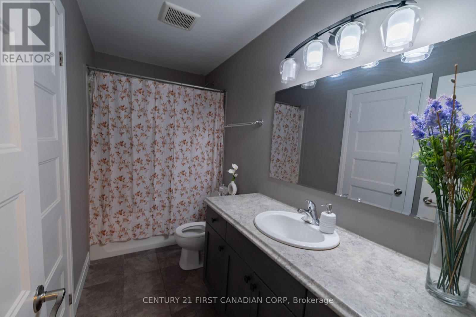
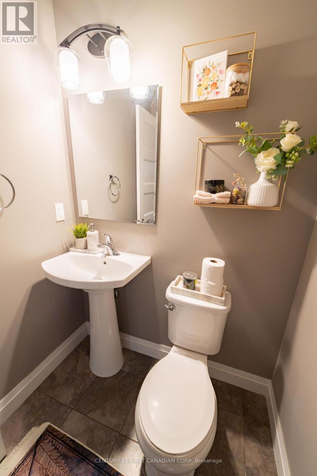
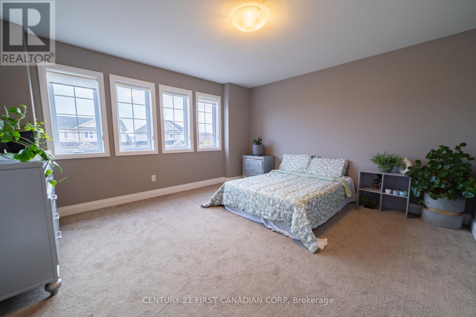
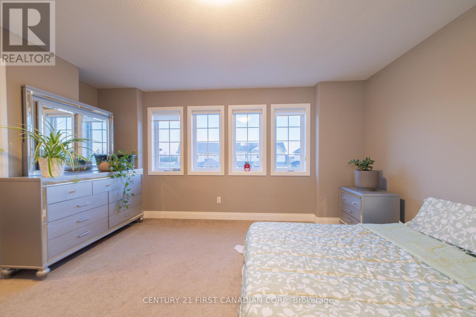
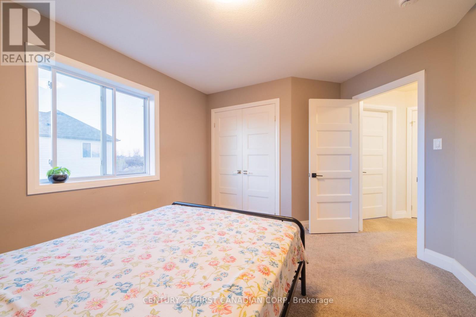
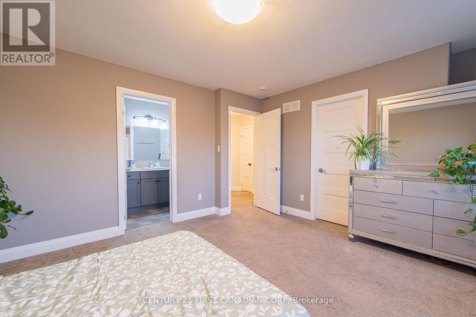
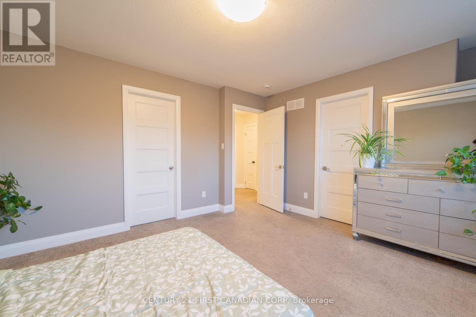
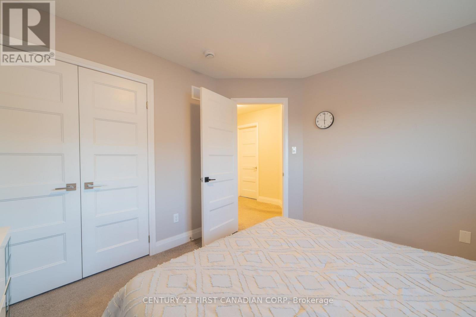
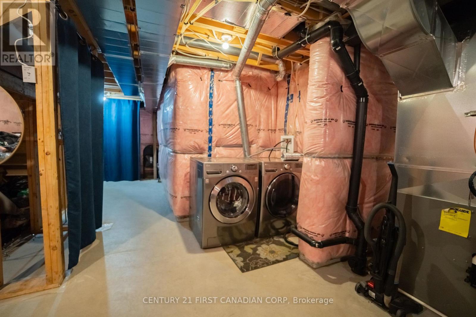
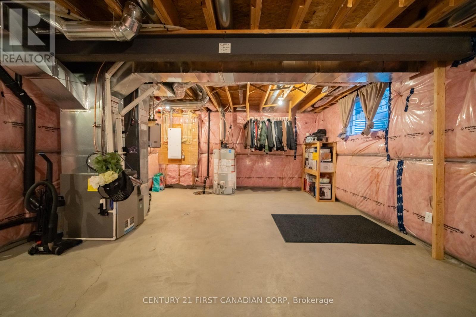
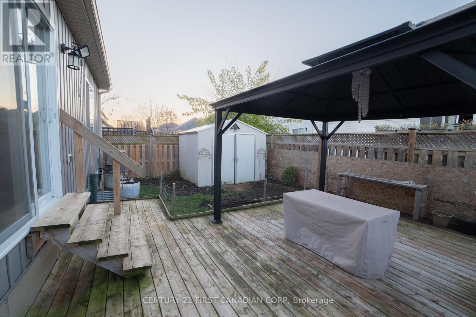
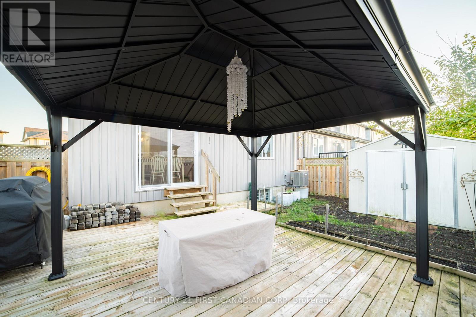
Welcome to 53 Abbott Street in Strathroy! This well-designed two-storey detached home, built in 2017, offers approximately 1,506 sq. ft. of above-grade living space. Featuring 3 spacious bedrooms and 1.5 bathrooms, this home offers a functional layout ideal for comfortable everyday living. The main floor features an eat-in kitchen with a centre island, opening to the living room with sliding patio doors leading to the deck. Upstairs, you'll find three generously sized bedrooms, including a primary bedroom with convenient semi-ensuite access. The full unfinished basement offers excellent potential for additional living space. Additional features include central air conditioning, an attached garage, private double driveway and a fenced yard. Situated on an irregular corner lot in Strathroy, this property offers convenient access to local amenities, shopping, schools and community facilities. A wonderful opportunity to own a detached home in Strathroy! (id:62344)
Property Specification
| MLS Number | X14199892 |
| Total Bedrooms | 3 |
| Basement | Unfinished, Full |
| Cooling | Central air conditioning |
| Heating | Forced air, Natural gas |
| Fireplace | Array |
| Stories | 2 |
| Parking Spaces | 4 |
| Sewage | Sanitary sewer |
| Room 1 - Main level level | Living room |
| Room 2 - Main level level | Kitchen |
| Room 3 - Main level level | Foyer |
| Room 4 - Second level level | Primary Bedroom |
| Room 5 - Second level level | Bedroom 2 |
| Room 6 - Second level level | Bedroom 3 |
| Room 7 - Main level level | Bathroom |
| Room 8 - Second level level | Bathroom |
Location Map
Get In Touch
Disclaimer
These particulars are intended to give a fair description of the property but their accuracy cannot be guaranteed, and they do not constitute an offer of contract. Intending purchasers must rely on their own inspection of the property. None of the above appliances/services have been tested by ourselves. We recommend purchasers arrange for a qualified person to check all appliances/services before legal commitment.
Listing courtesy of:
