London & Area Real Estate Listings
For Sale
48 Quail Ridge Crescent
N5W5T6
$529,900
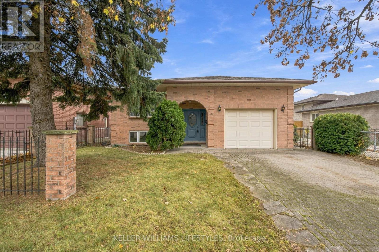
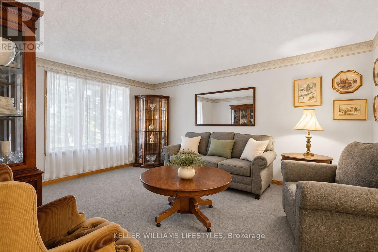
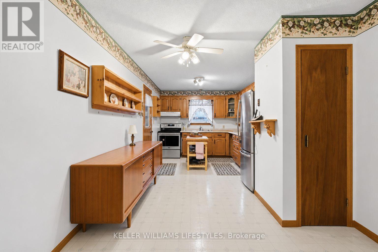
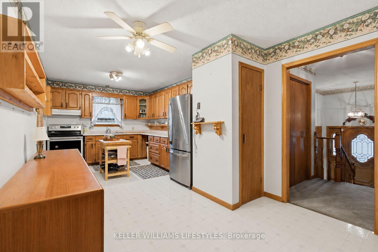
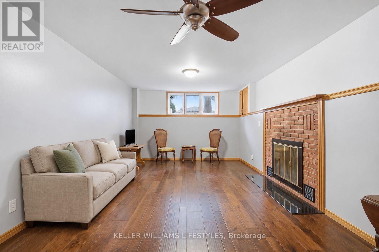
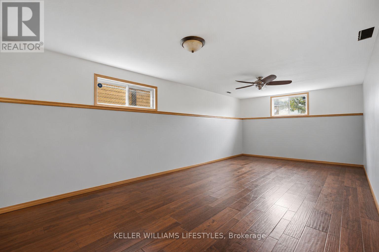
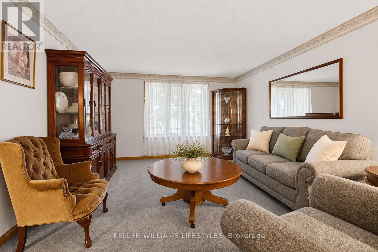
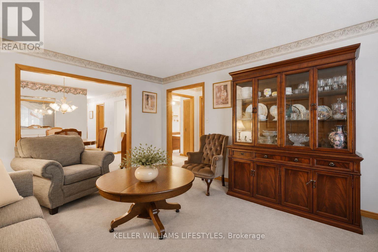
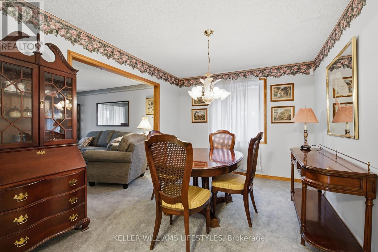
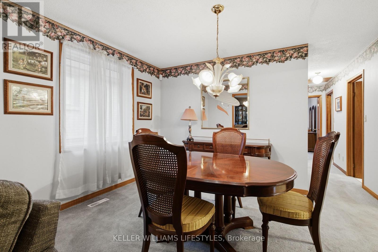
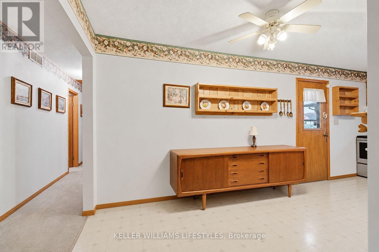
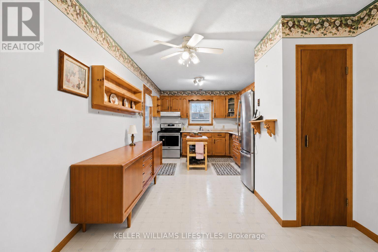
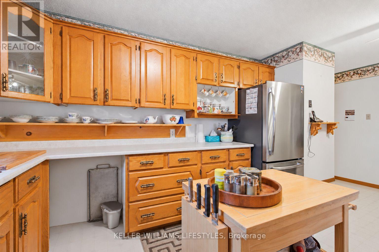
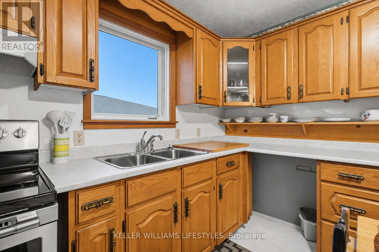
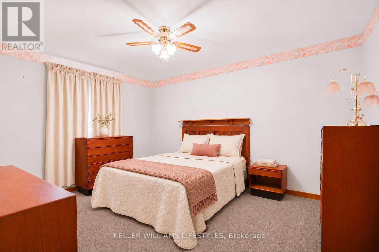
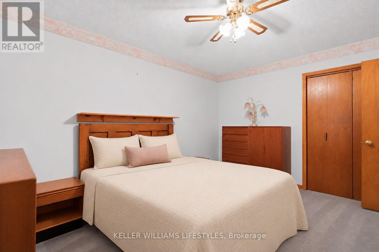
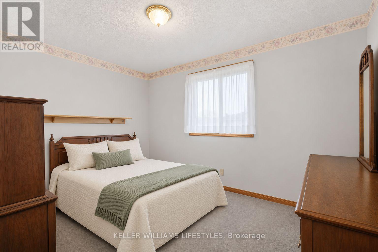
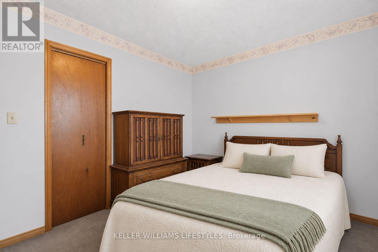
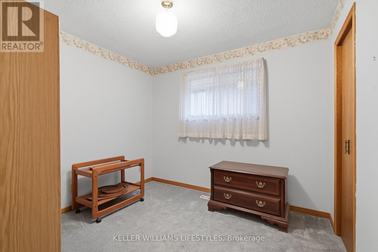
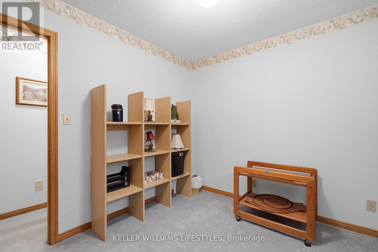
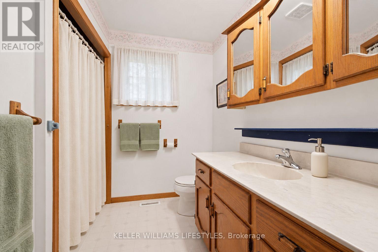
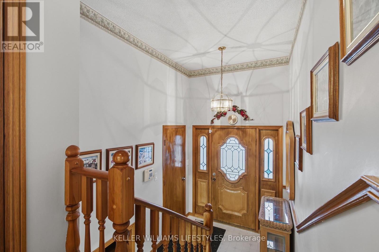
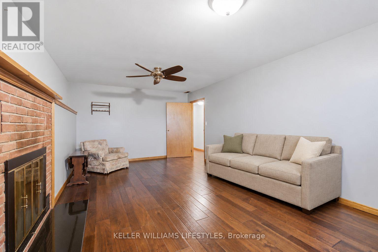
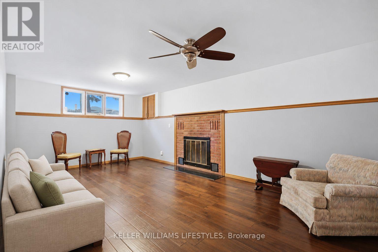
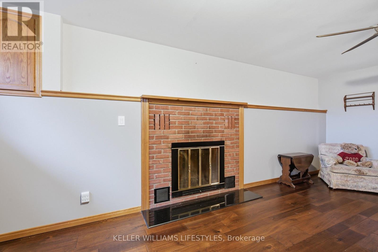
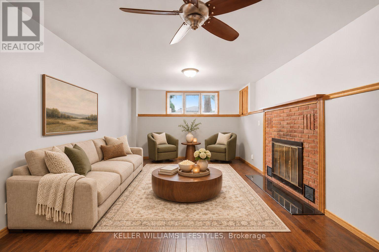
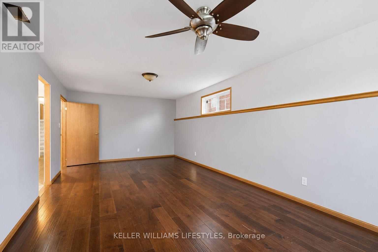
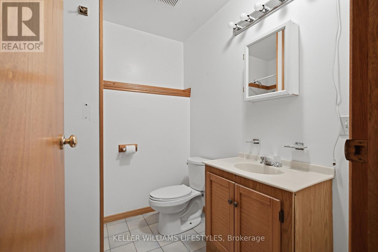
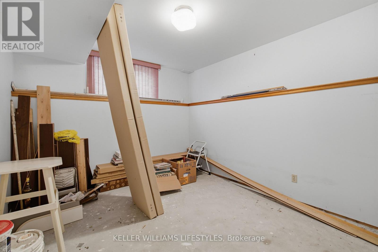
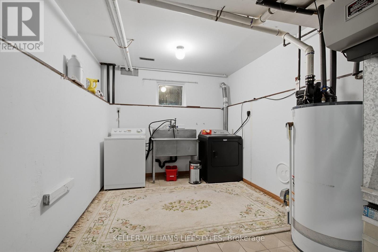
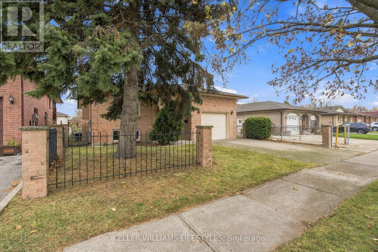
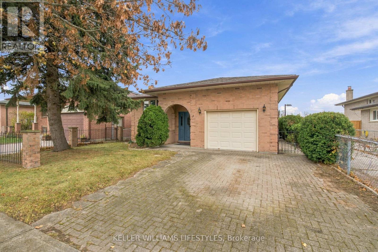
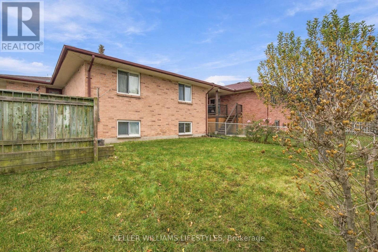
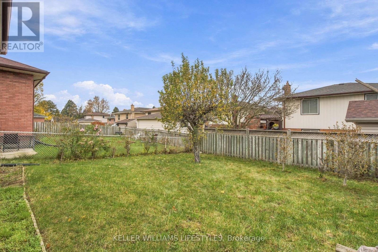
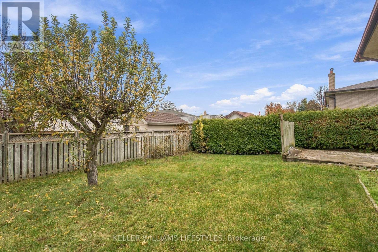
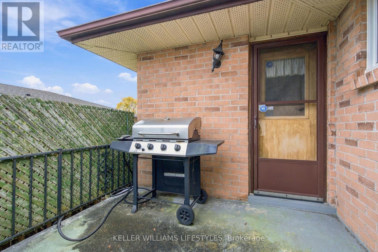
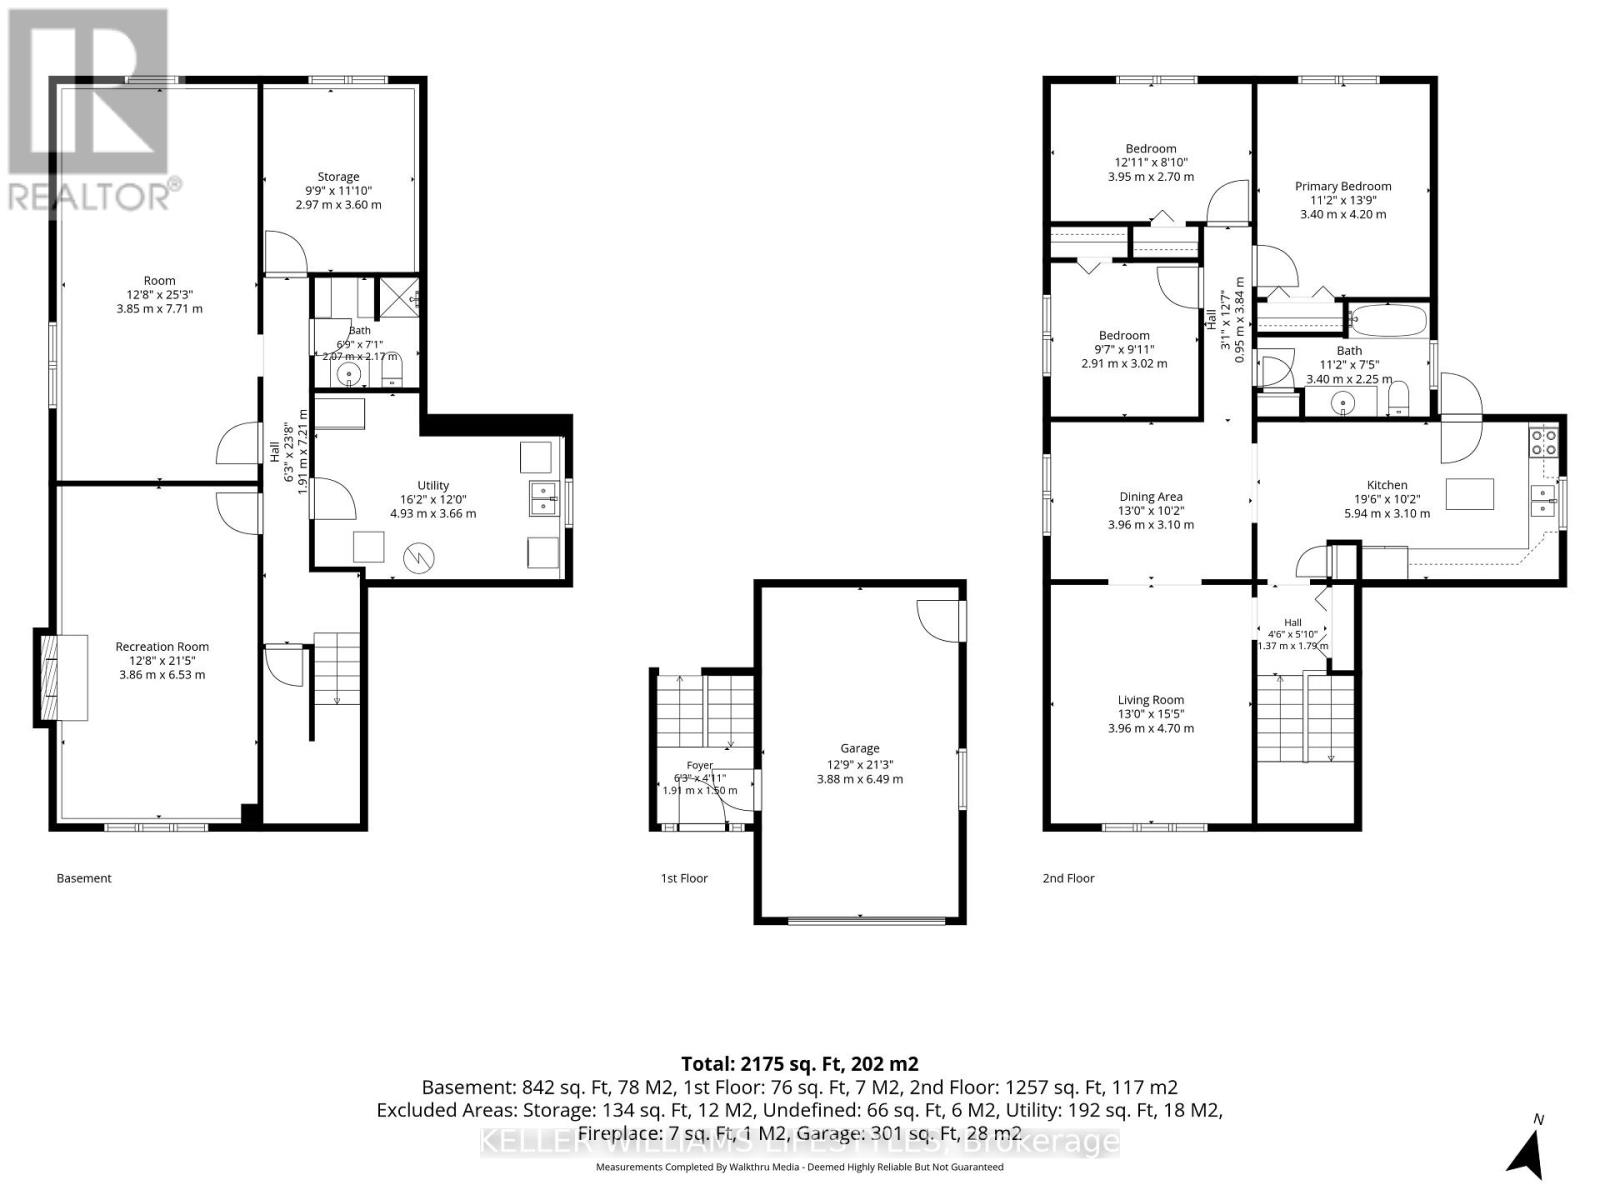
Tucked off Classic Drive, this well-maintained home offers three bedrooms, two full bathrooms and an attached garage. The eat-in kitchen features warm oak cabinetry, generous counter space and a window above the sink. A separate dining room gives you space to gather, and the lower-level family room has a classic brick fireplace. A second room downstairs offers space for hobbies or storage. Outside, a mature hedge borders the interlocking stone patio.You can tell this home has been cared for. The décor reflects another era, and the practical layout gives you a place to start. Move in, get to know the house and make cosmetic updates at your own pace. (id:62344)
Property Specification
| MLS Number | X14188870 |
| Architectural Style | Bungalow |
| Total Bedrooms | 3 |
| Basement | Finished, Full |
| Cooling | Central air conditioning |
| Heating | Forced air, Natural gas |
| Fireplace | Array |
| Stories | 1 |
| Parking Spaces | 3 |
| Sewage | Sanitary sewer |
| Room 1 - Main level level | Living room |
| Room 2 - Lower level level | Bathroom |
| Room 3 - Main level level | Dining room |
| Room 4 - Lower level level | Utility room |
| Room 5 - Main level level | Bedroom 3 |
| Room 6 - Main level level | Bedroom 2 |
| Room 7 - Main level level | Primary Bedroom |
| Room 8 - Main level level | Bathroom |
| Room 9 - Main level level | Kitchen |
| Room 10 - Lower level level | Family room |
| Room 11 - Lower level level | Recreational, Games room |
| Room 12 - Lower level level | Other |
Location Map
Get In Touch
Disclaimer
These particulars are intended to give a fair description of the property but their accuracy cannot be guaranteed, and they do not constitute an offer of contract. Intending purchasers must rely on their own inspection of the property. None of the above appliances/services have been tested by ourselves. We recommend purchasers arrange for a qualified person to check all appliances/services before legal commitment.
Listing courtesy of:
