London & Area Real Estate Listings
39 King Street
N0M1M0
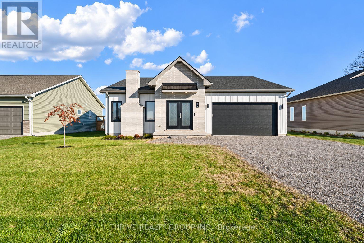
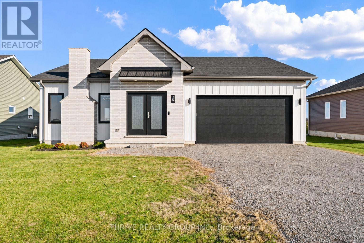
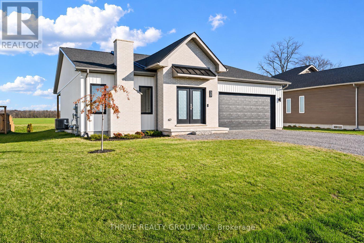
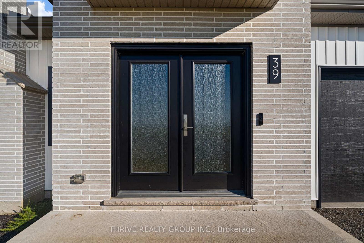
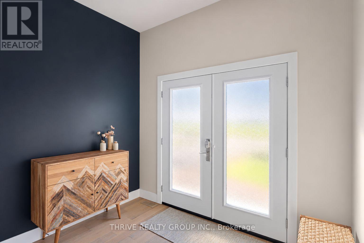
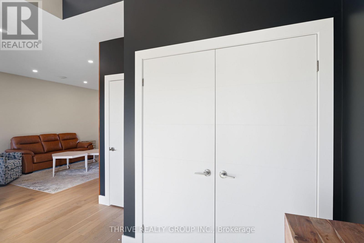
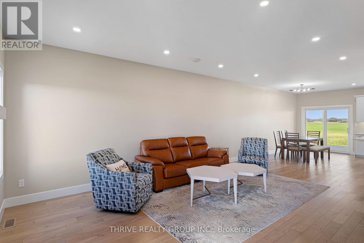
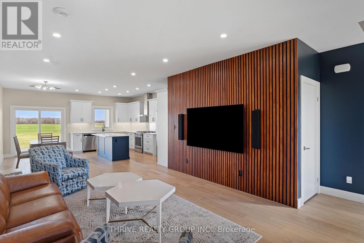
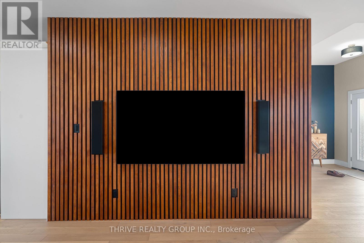
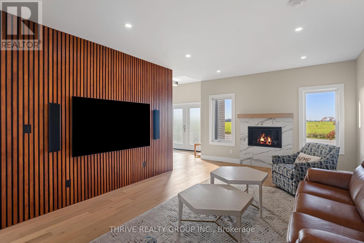
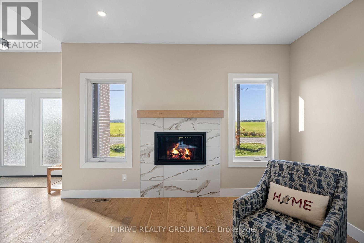
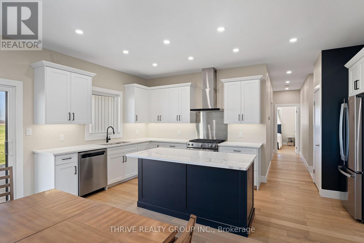
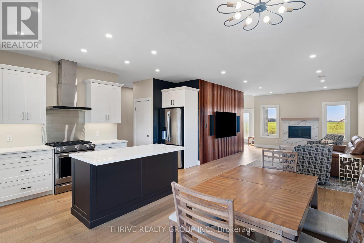
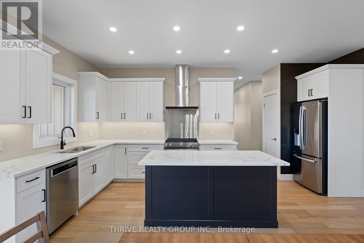
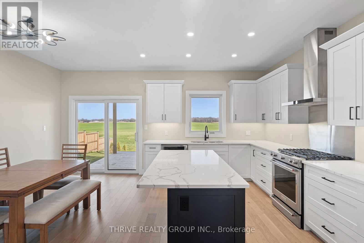
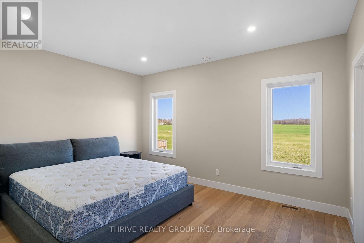
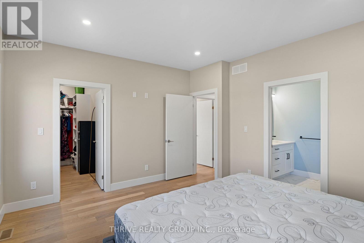
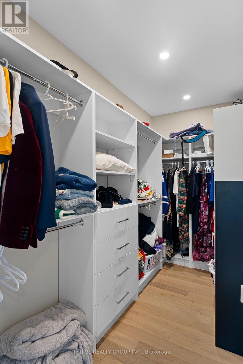
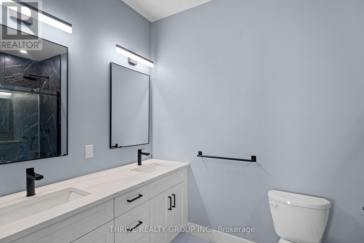
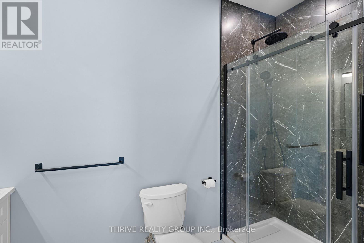
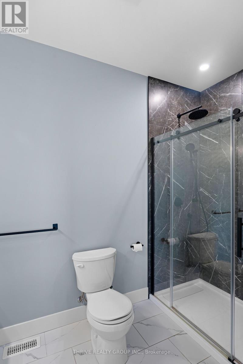
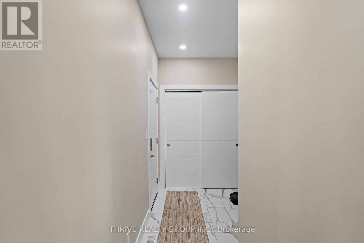
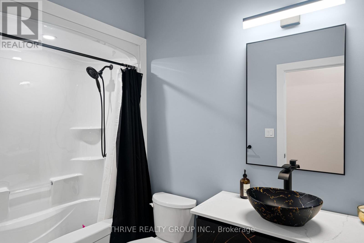
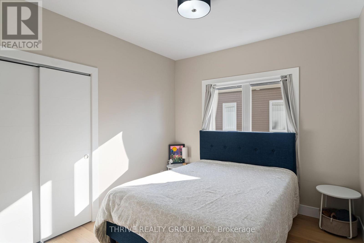
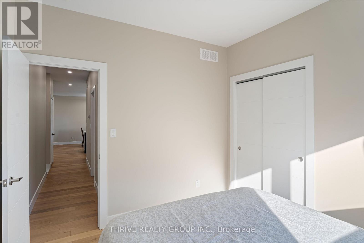
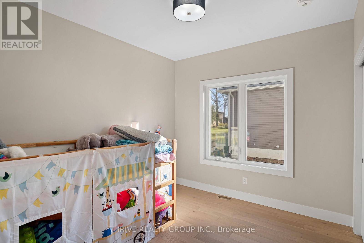
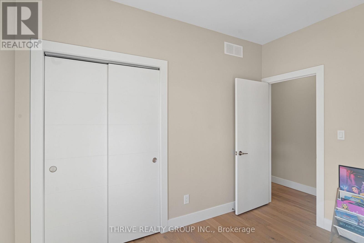
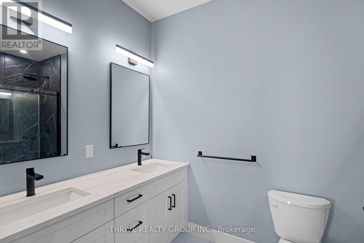
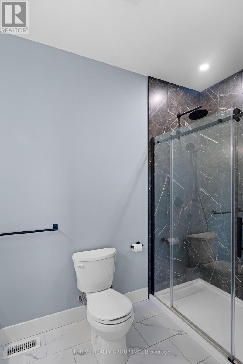
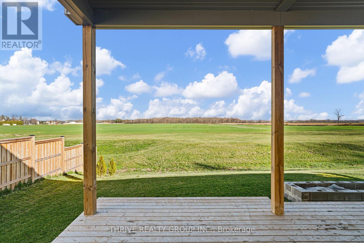
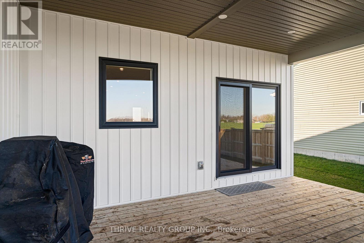
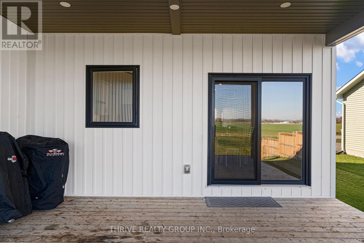
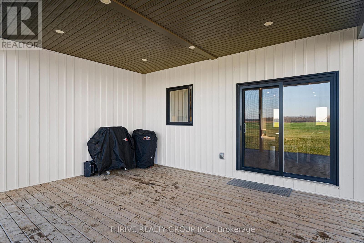
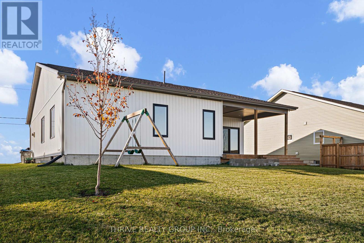
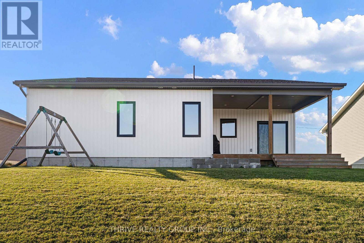
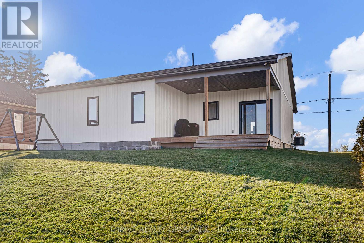
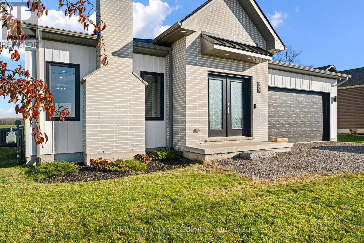
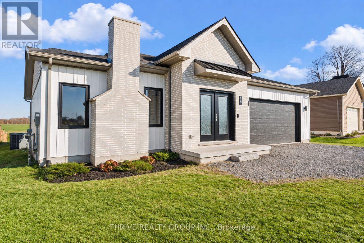
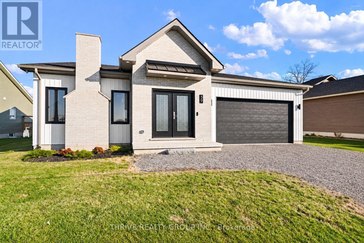
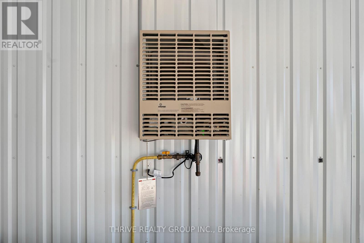
Welcome to 39 King Street South in the charming village of Crediton! Built in 2024, this beautifully designed 1,656 square foot bungalow offers quality craftsmanship, modern finishes, and the convenience of one-floor living. The striking exterior combines brick, contrasting siding, and a welcoming front entry, creating excellent curb appeal. Inside, the impressive 10-foot entryway leads into a bright, open-concept living space featuring 9-foot ceilings and engineered hardwood flooring. The spacious living room is highlighted by both a beautiful gas fireplace and tasteful wood-slat accent wall that adds warmth and architectural interest. The thoughtfully designed kitchen features quartz countertops, a centre island, and a welcoming dining area, creating an ideal space for everyday living and entertaining. Three bedrooms and two full bathrooms provide plenty of space for families or those looking to downsize without sacrificing comfort. The primary bedroom offers the added convenience of a private ensuite and walk-in closet. Step outside to the impressive covered rear porch, an extension of the living space that's perfect for relaxing or entertaining throughout the warmer months. The full, unfinished basement with a bathroom rough-in, offers excellent potential for additional bedrooms, a recreation room, or whatever your family needs. Complete with an attached double-car garage with gas heat and situated on a generous 72' x 124' lot, this home offers the appeal of newer construction in a welcoming small-town setting. Enjoy the comfort of a modern home without the wait of building new! (id:62344)
Property Specification
| MLS Number | X14199454 |
| Architectural Style | Bungalow |
| Total Bedrooms | 3 |
| Basement | Unfinished, Full |
| Cooling | Central air conditioning, Air exchanger |
| Heating | Forced air, Natural gas |
| Fireplace | Array |
| Stories | 1 |
| Parking Spaces | 4 |
| Sewage | Sanitary sewer |
| Room 1 - Main level level | Foyer |
| Room 2 - Main level level | Living room |
| Room 3 - Main level level | Dining room |
| Room 4 - Main level level | Bathroom |
| Room 5 - Main level level | Primary Bedroom |
| Room 6 - Main level level | Bathroom |
| Room 7 - Main level level | Bedroom 2 |
| Room 8 - Main level level | Bedroom 3 |
| Room 9 - Main level level | Mud room |
Location Map
Get In Touch
Disclaimer
These particulars are intended to give a fair description of the property but their accuracy cannot be guaranteed, and they do not constitute an offer of contract. Intending purchasers must rely on their own inspection of the property. None of the above appliances/services have been tested by ourselves. We recommend purchasers arrange for a qualified person to check all appliances/services before legal commitment.
Listing courtesy of:
