London & Area Real Estate Listings
32 Holborn Avenue
N6J2P8
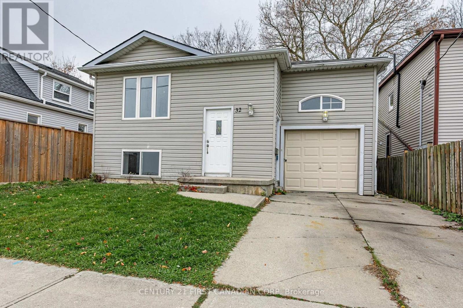
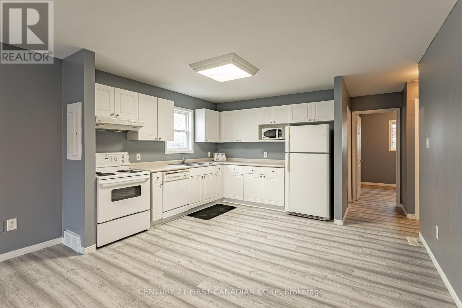
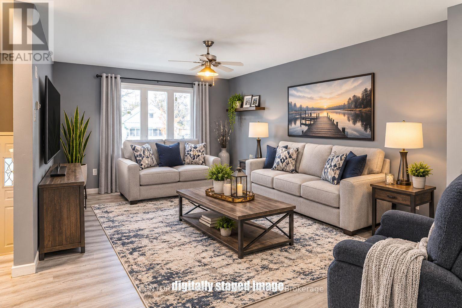
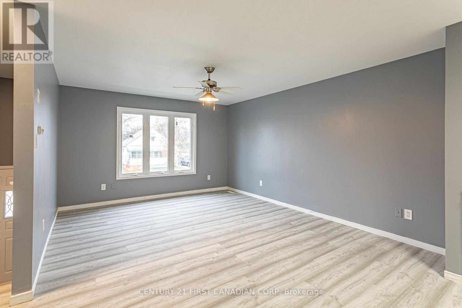
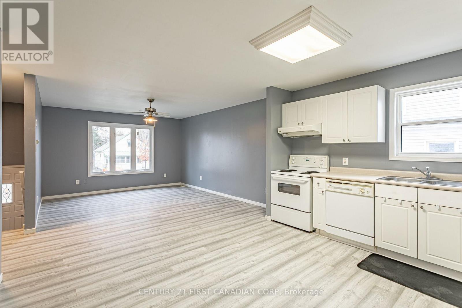
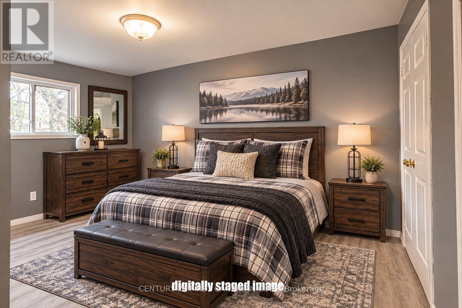
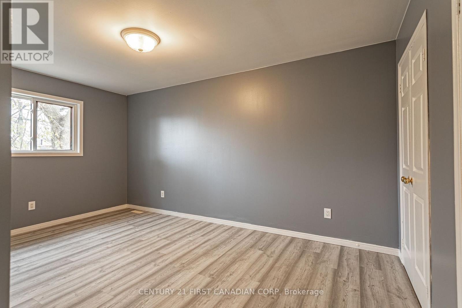
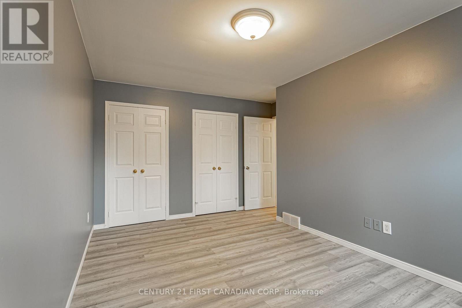
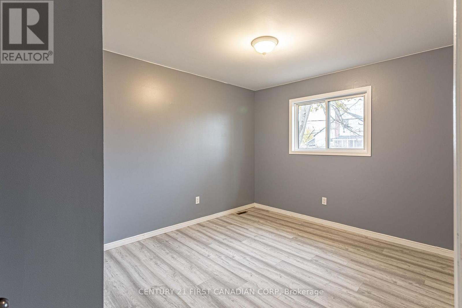
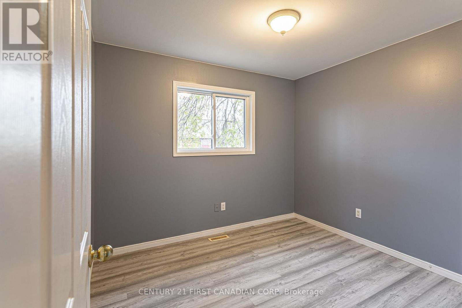
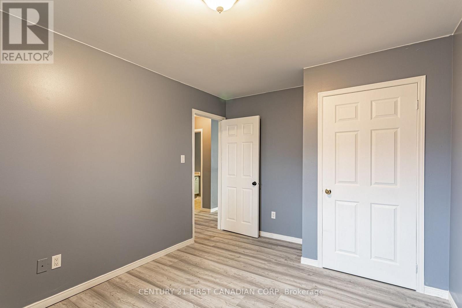
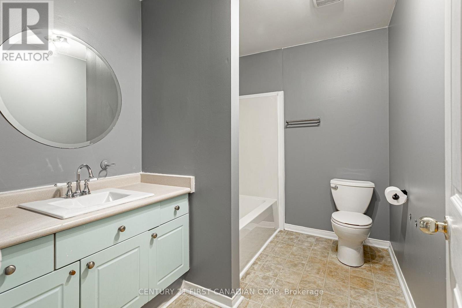
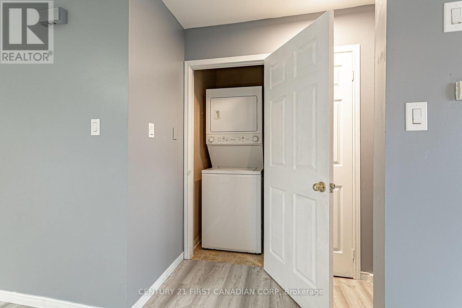
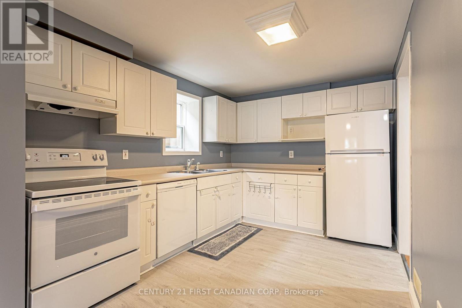
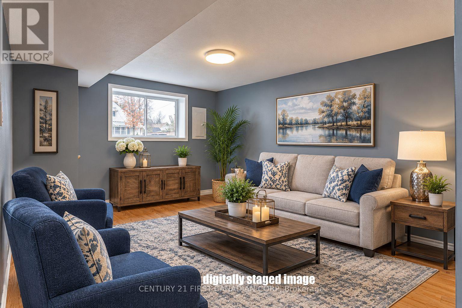
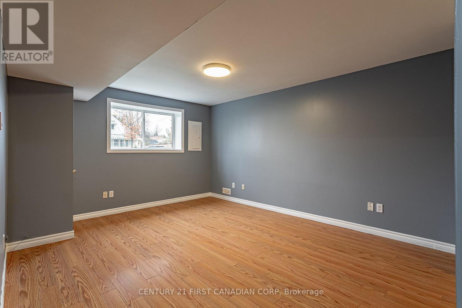
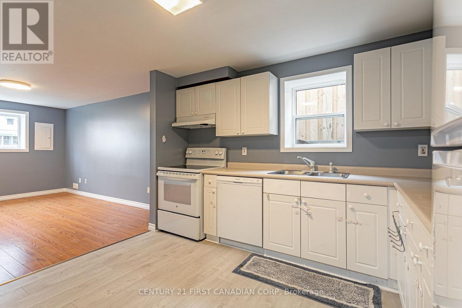
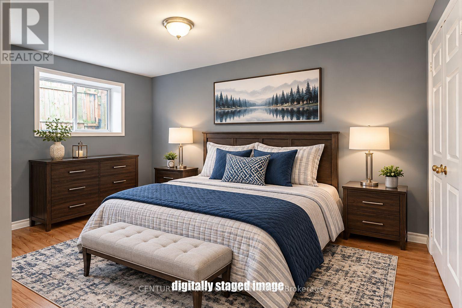
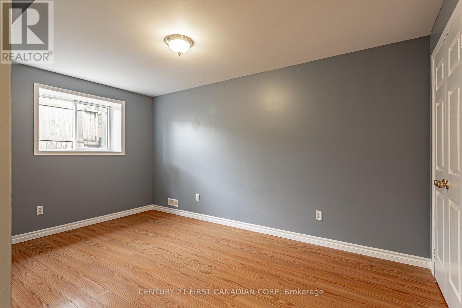
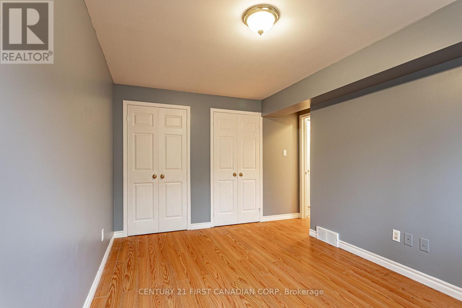
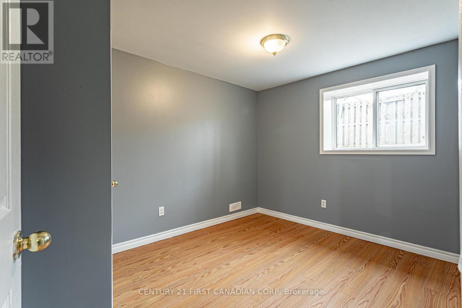
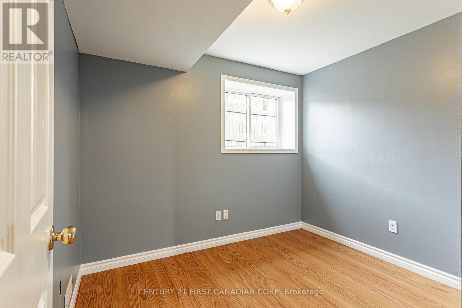
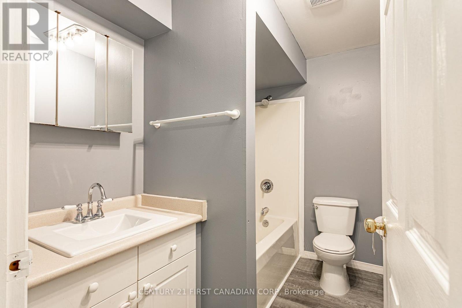
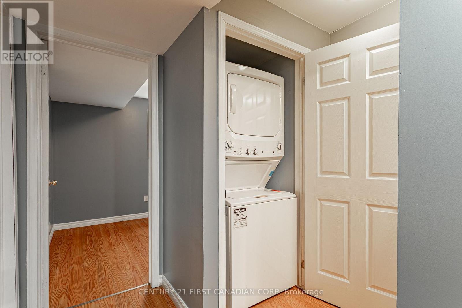
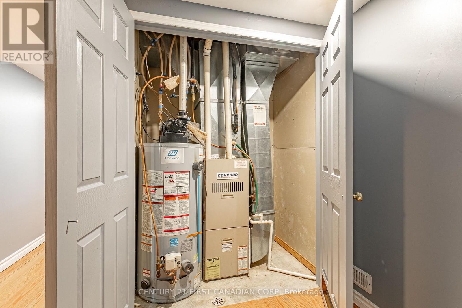
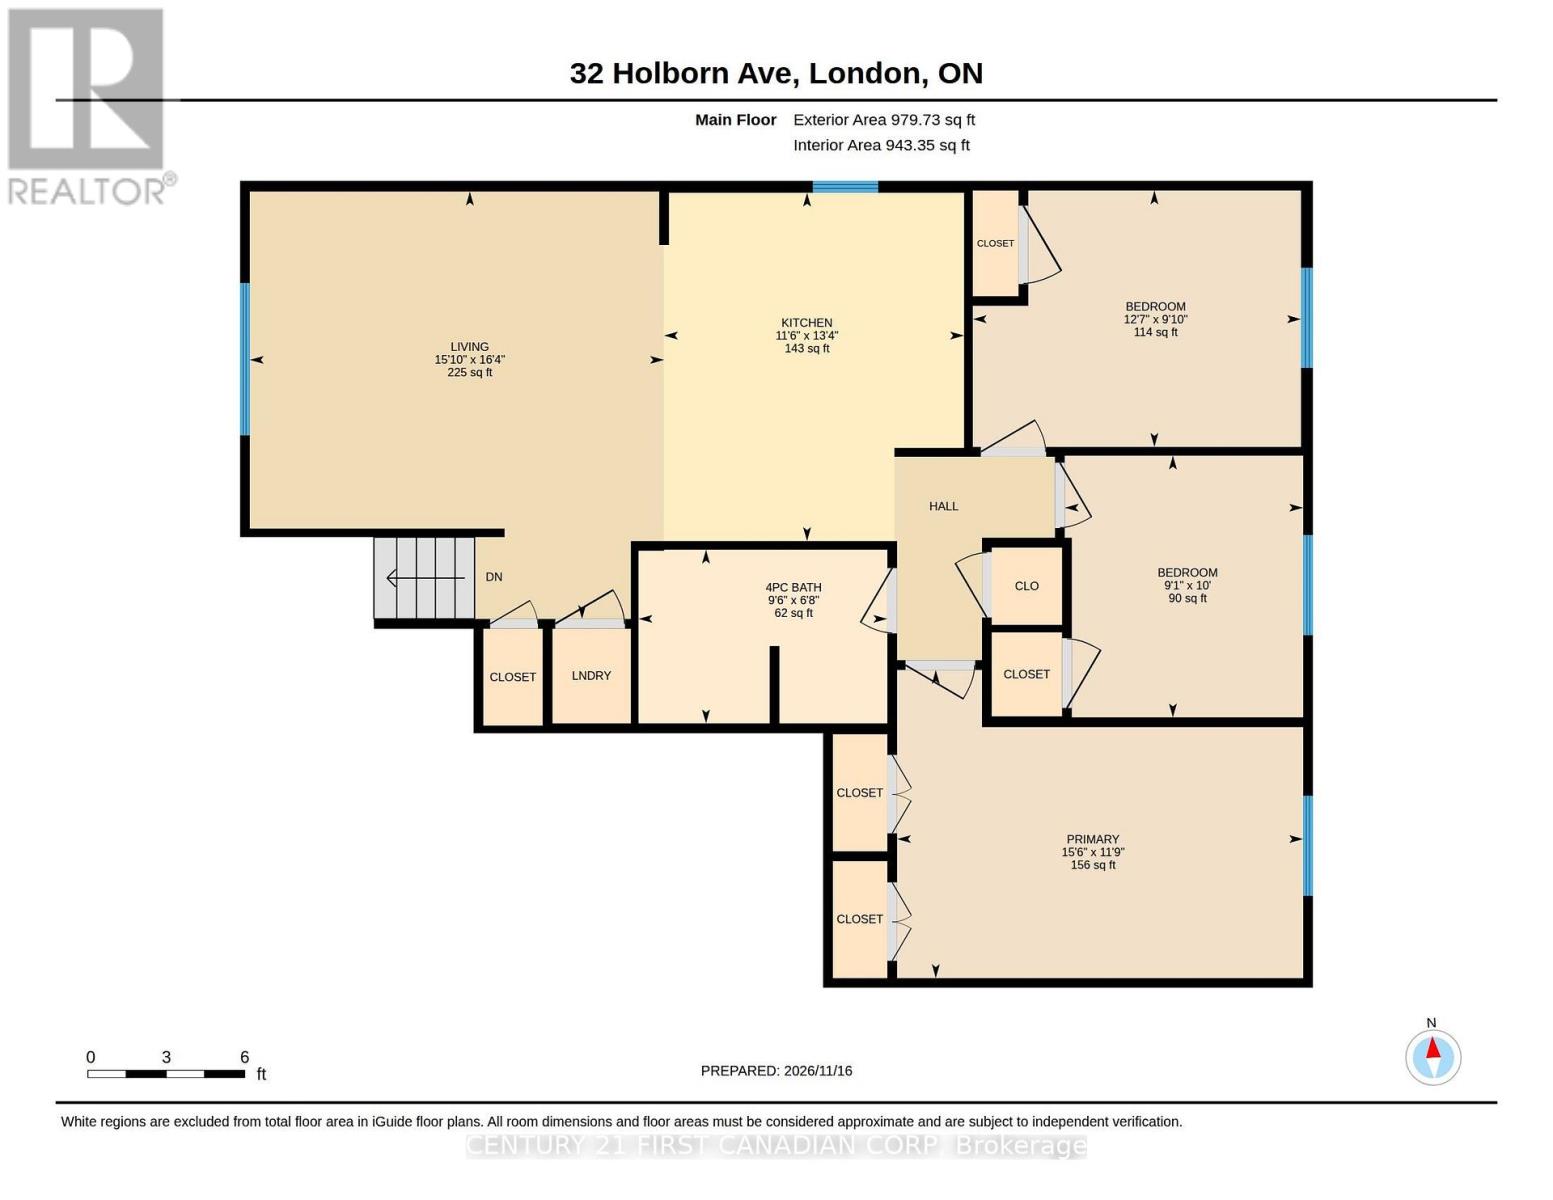
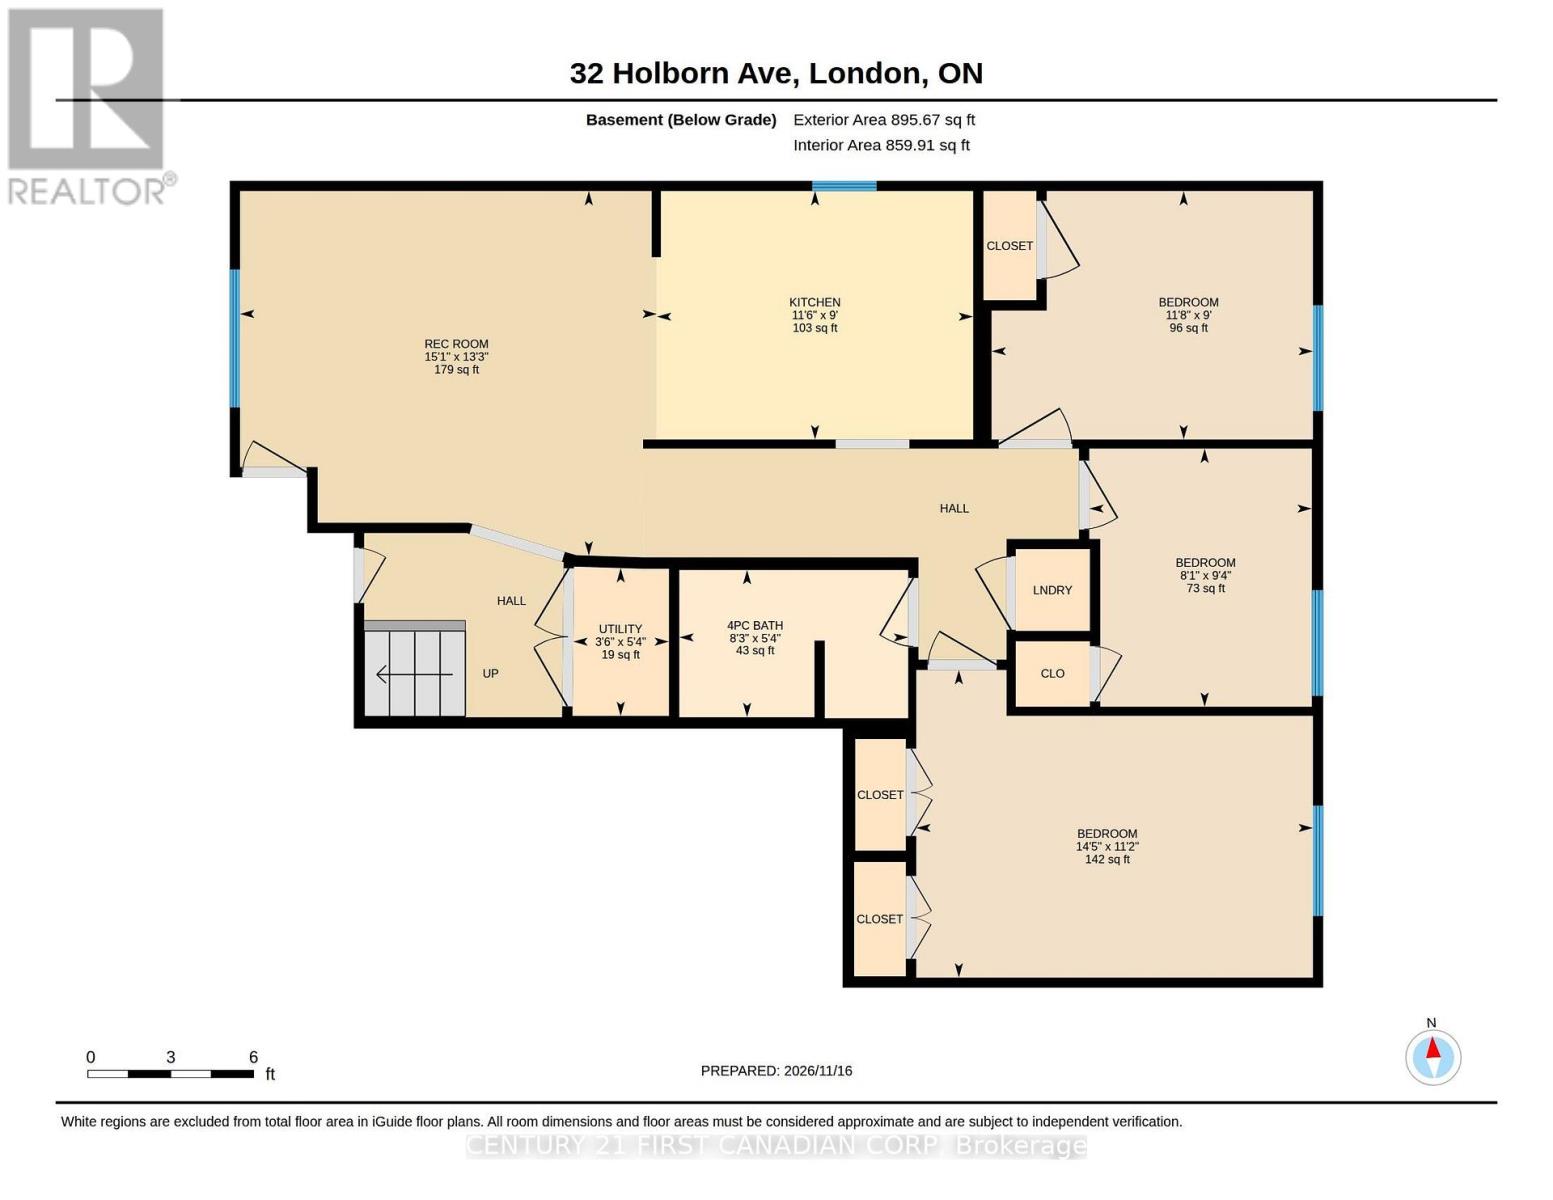
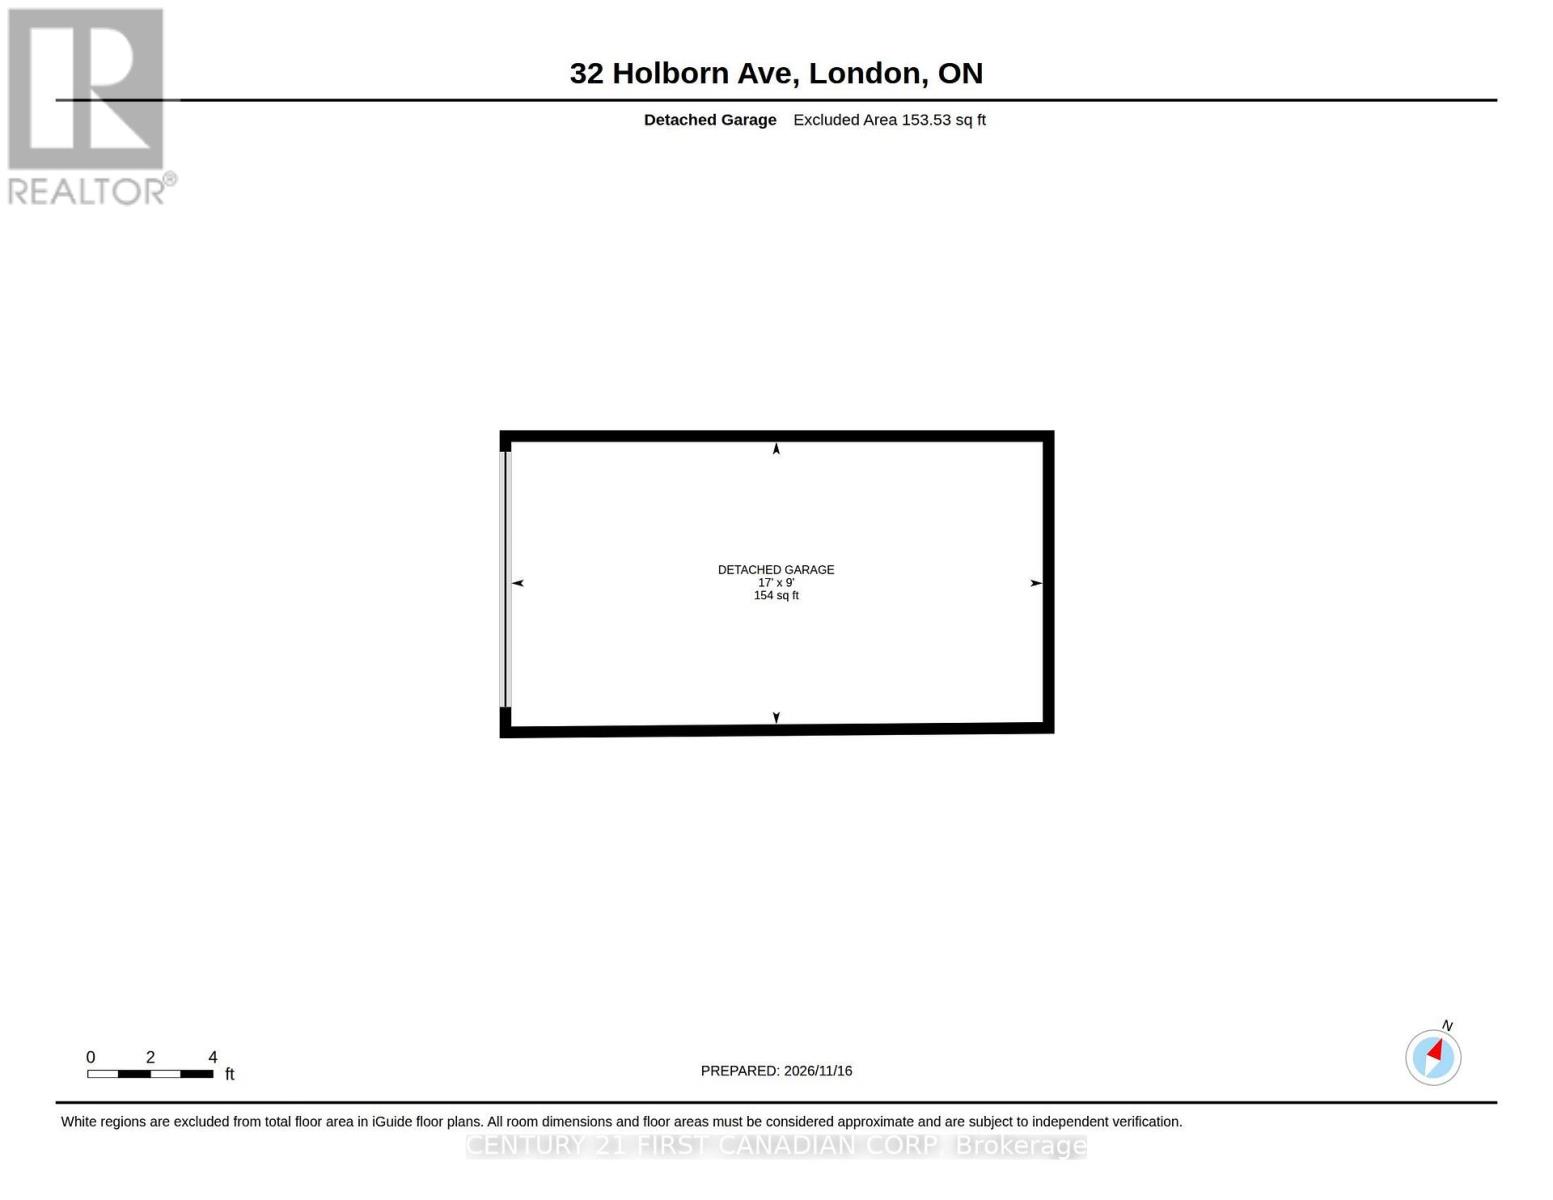
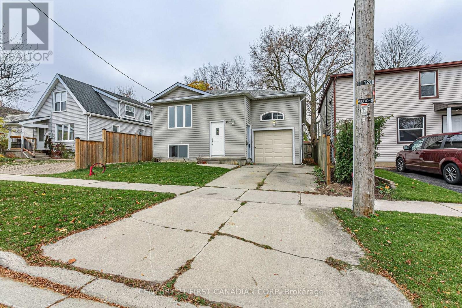
Versatile Purpose-Built Raised Bungalow with In-Law/Income potential. Welcome to this bright, carpet-free, and freshly painted raised bungalow designed for flexible living-ideal for multi-generational families, an in-law suite, or savvy investors seeking strong rental income. Both main and lower levels feature three spacious bedrooms, fully equipped kitchen with dishwasher, 4-piece bathroom, laundry area, separate entrance and plenty of natural lighting. Entire house is carpet-free and freshly painted throughout! Includes 2 fridges (one is new), 2 stoves, 2 dishwashers, two washer/dryer units. Economical gas heat with central air, water heater is owned. Outdoor amenities include attached single car garage with large concrete driveway, fenced yard and low maintenance exterior. Located in a quiet neighborhood within walking distance to shopping/excellent dining, and easy access to public transportation. Move in ready and quick closing is not a problem. (id:62344)
Property Specification
| MLS Number | X14197860 |
| Architectural Style | Raised bungalow |
| Total Bedrooms | 6 |
| Basement | Finished, Full, Separate entrance, N/A, N/A |
| Cooling | Central air conditioning |
| Heating | Forced air, Natural gas |
| Flooring | Laminate, Vinyl |
| Fireplace | Array |
| Stories | 1 |
| Parking Spaces | 2 |
| Sewage | Sanitary sewer |
| Room 1 - Main level level | Kitchen |
| Room 2 - Lower level level | Bedroom |
| Room 3 - Lower level level | Bedroom |
| Room 4 - Lower level level | Bathroom |
| Room 5 - Lower level level | Laundry room |
| Room 6 - Lower level level | Utility room |
| Room 7 - Main level level | Living room |
| Room 8 - Main level level | Primary Bedroom |
| Room 9 - Main level level | Bedroom 2 |
| Room 10 - Main level level | Bedroom 3 |
| Room 11 - Main level level | Bathroom |
| Room 12 - Main level level | Laundry room |
| Room 13 - Lower level level | Kitchen |
| Room 14 - Lower level level | Living room |
| Room 15 - Lower level level | Primary Bedroom |
Location Map
Get In Touch
Disclaimer
These particulars are intended to give a fair description of the property but their accuracy cannot be guaranteed, and they do not constitute an offer of contract. Intending purchasers must rely on their own inspection of the property. None of the above appliances/services have been tested by ourselves. We recommend purchasers arrange for a qualified person to check all appliances/services before legal commitment.
Listing courtesy of:
