London & Area Real Estate Listings
28 Fourwinds Road
N6K3L2
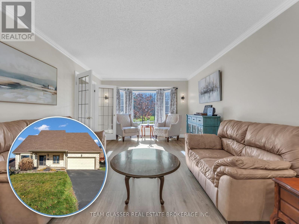
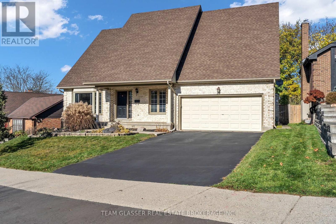
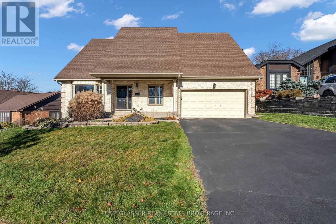
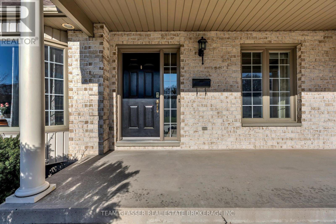
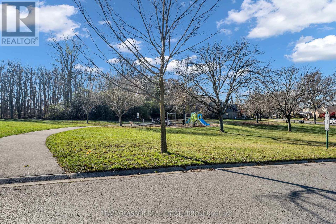
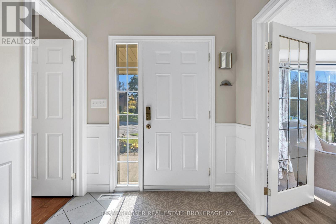
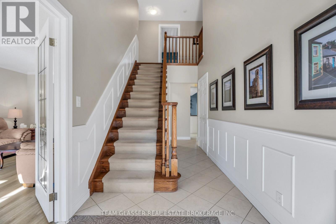
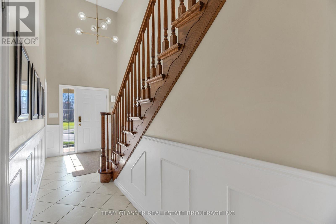
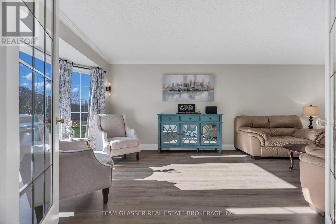
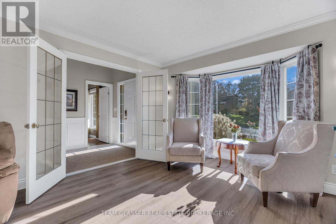
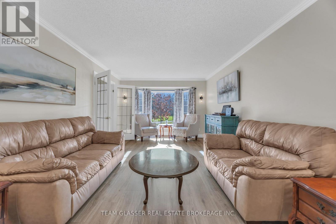
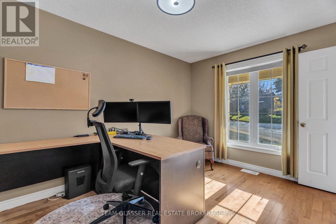
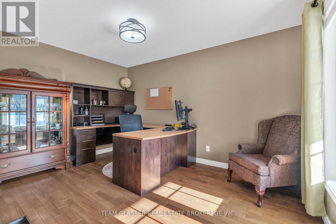
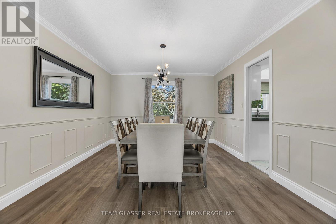
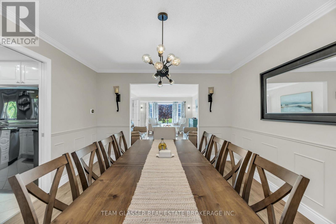
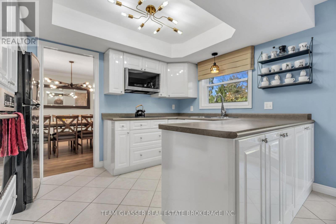
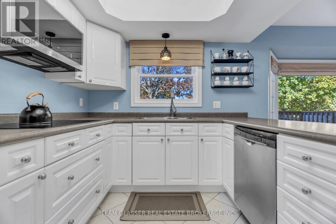
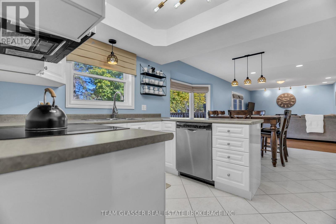
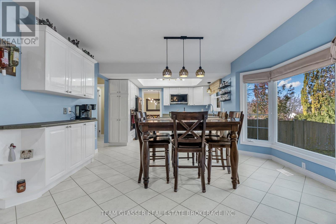
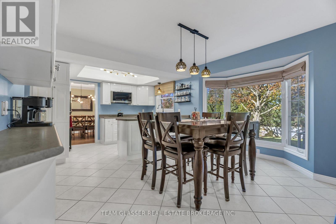
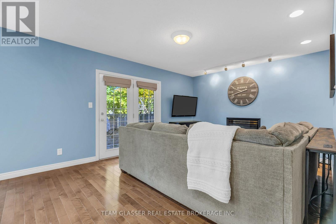
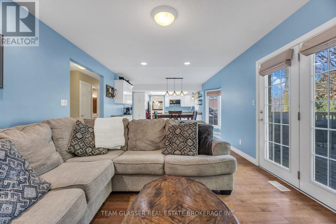
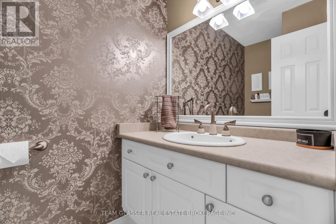
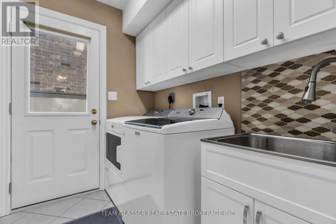
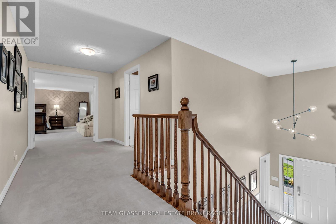
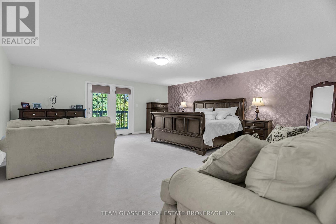
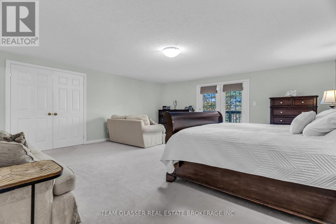
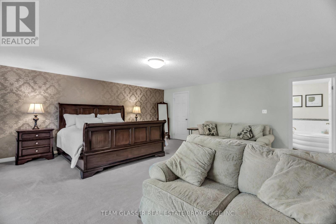
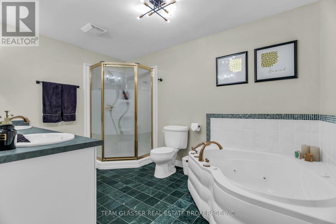
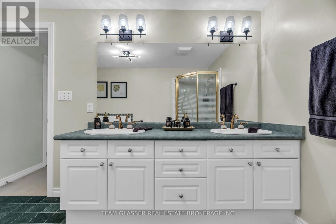
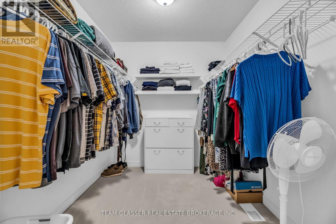
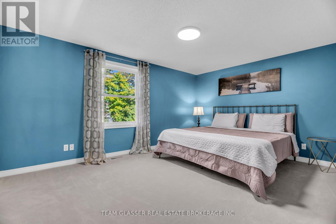
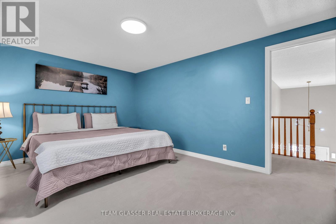
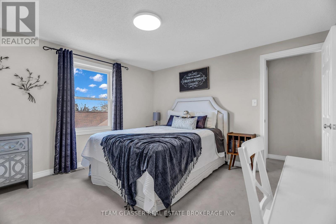
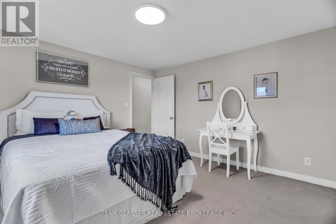
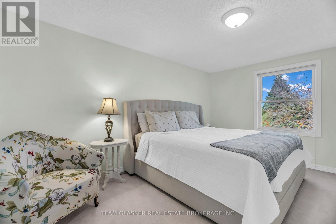
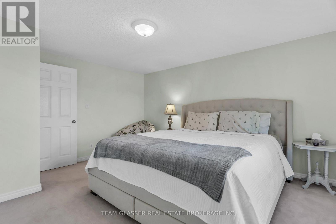
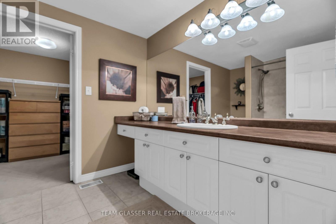
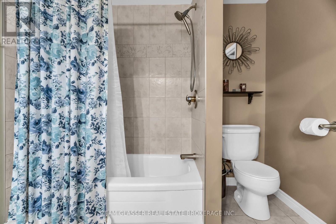
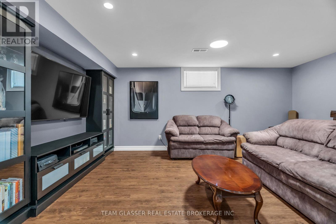
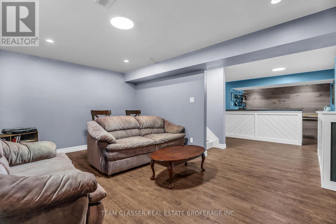
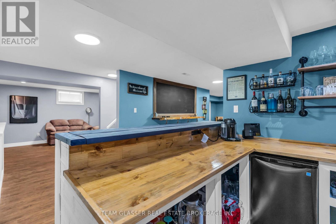
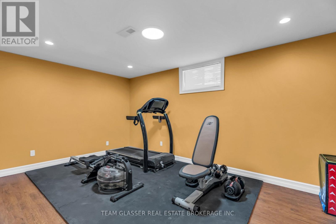
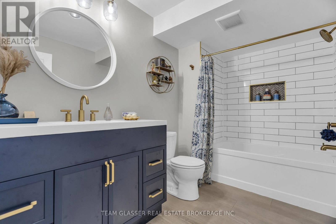
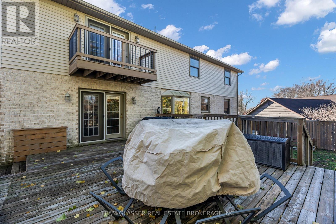
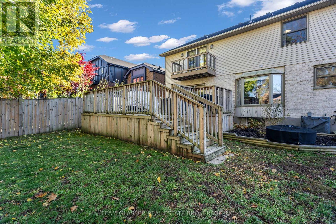
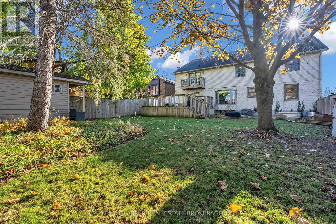
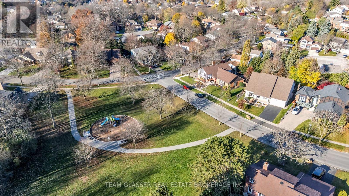
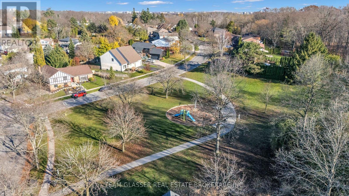
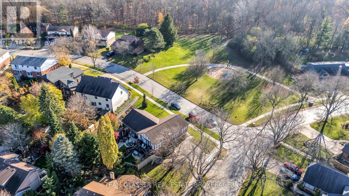
Put down roots in Byron, where the hills roll slow and the tall trees grow. 28 Fourwinds Rd is a detached two-storey with 4+1 bedrooms and 3.5 bathrooms, set across the street from a small playground with Somerset Woods just beyond it. A 16-foot foyer opens the main floor, with an office off the front entrance for working from home. The front living room has a bay window, the separate dining room has space for holiday meals, the kitchen opens to a breakfast area, and the family room is built around a gas fireplace. A 2-piece powder room, main-floor laundry and inside entry from the attached double garage make the everyday logistics simple. Upstairs, the massive primary suite has a walk-in closet, a 5-piece ensuite and a Juliet balcony. Three more generously sized bedrooms share a 4-piece bathroom with a unique giant walk-in closet for storage. The basement, finished in 2021, adds a rec room with built-ins around the TV, a bar for hosting, a fifth bedroom with a 4-piece bathroom for guests, a utility room, and plenty of room for storage. Out back is where summer happens: a large deck (2021) with room for the barbecue and the whole family, overlooking a fenced yard (fence 2022) for evenings around the fire, plus a storage shed. In winter, Boler Mountain is close by, along with Byron Somerset Public School, St. George Catholic Elementary School and shopping in Byron Village. Other updates include the forced-air gas furnace and central air (2022), front door (2017), roof with 30-year shingles (2013) and water heater (2021). A truly one-of-a-kind home with space for your family to grow into, on a street you won't ever want to leave. Book your private showing today. (id:62344)
Property Specification
| MLS Number | X14199400 |
| Total Bedrooms | 5 |
| Basement | Finished, Full |
| Cooling | Central air conditioning |
| Heating | Forced air, Natural gas |
| Fireplace | Array |
| Stories | 2 |
| Parking Spaces | 6 |
| Sewage | Sanitary sewer |
| Room 1 - Main level level | Foyer |
| Room 2 - Second level level | Other |
| Room 3 - Second level level | Bedroom 2 |
| Room 4 - Second level level | Bedroom 3 |
| Room 5 - Second level level | Bedroom 4 |
| Room 6 - Second level level | Bathroom |
| Room 7 - Second level level | Other |
| Room 8 - Basement | Recreational, Games room |
| Room 9 - Basement | Bedroom 5 |
| Room 10 - Basement | Other |
| Room 11 - Basement | Bathroom |
| Room 12 - Main level level | Living room |
| Room 13 - Basement | Games room |
| Room 14 - Basement | Other |
| Room 15 - Basement | Other |
| Room 16 - Basement | Cold room |
| Room 17 - Main level level | Dining room |
| Room 18 - Main level level | Kitchen |
| Room 19 - Main level level | Eating area |
| Room 20 - Main level level | Family room |
| Room 21 - Main level level | Laundry room |
| Room 22 - Main level level | Bathroom |
| Room 23 - Second level level | Primary Bedroom |
| Room 24 - Second level level | Bathroom |
Location Map
Get In Touch
Disclaimer
These particulars are intended to give a fair description of the property but their accuracy cannot be guaranteed, and they do not constitute an offer of contract. Intending purchasers must rely on their own inspection of the property. None of the above appliances/services have been tested by ourselves. We recommend purchasers arrange for a qualified person to check all appliances/services before legal commitment.
Listing courtesy of:
