London & Area Real Estate Listings
For Sale
276 Homestead Crescent
N6G2E5
$399,900
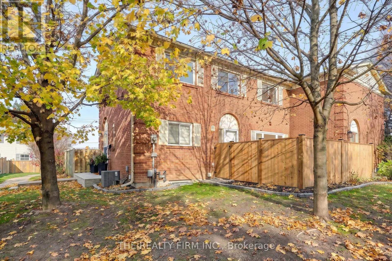
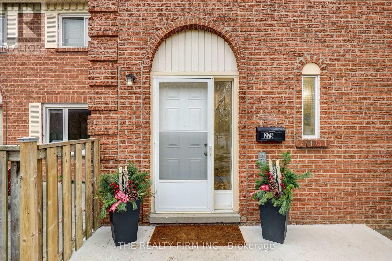
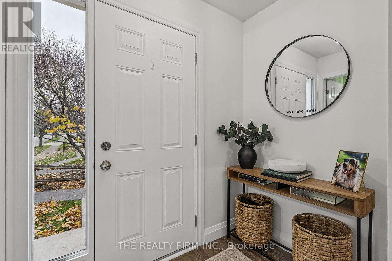
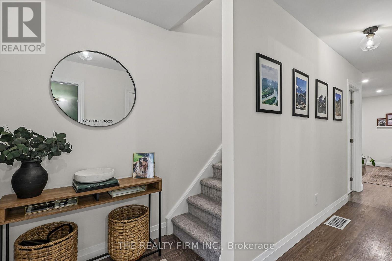
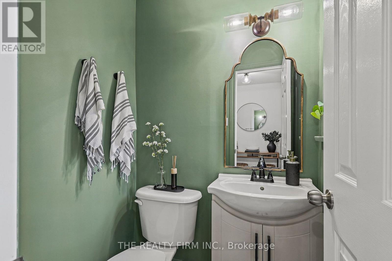
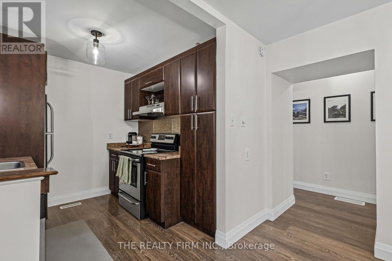
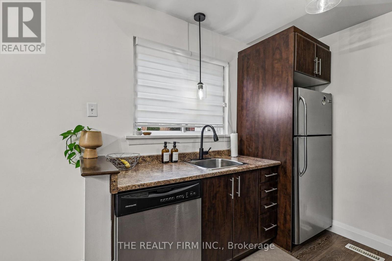
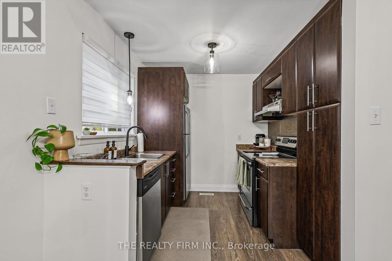
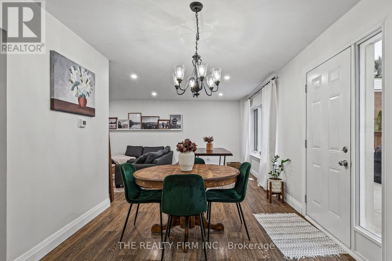
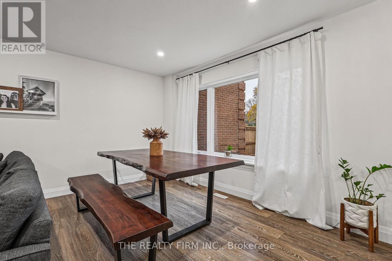
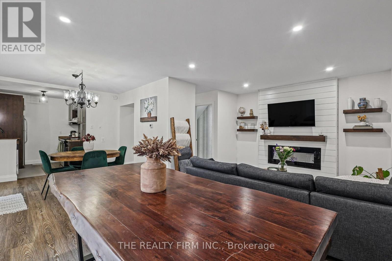
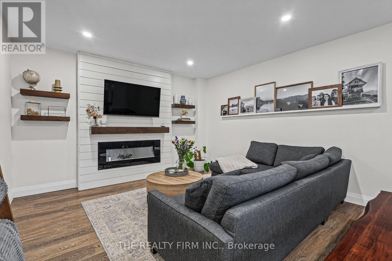
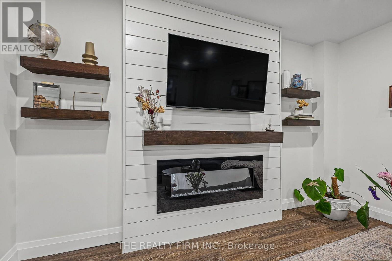
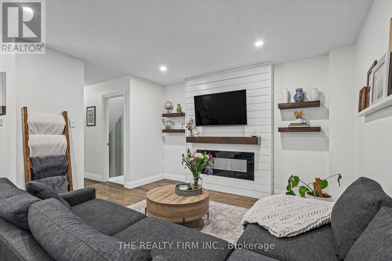
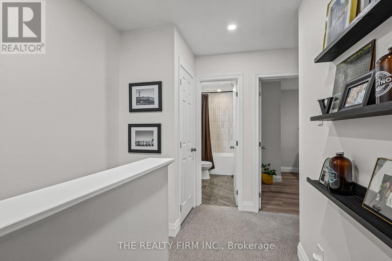
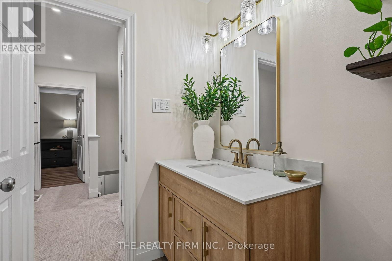
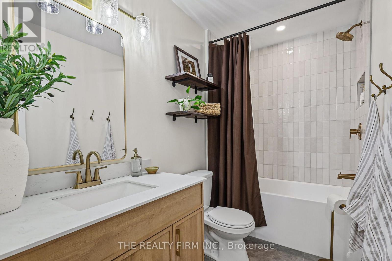
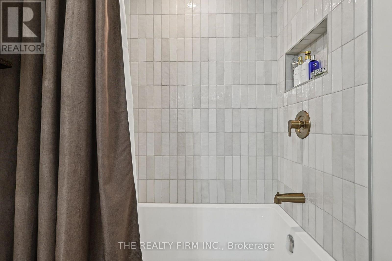
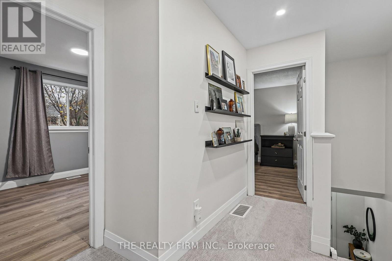
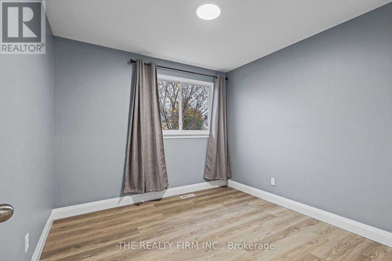
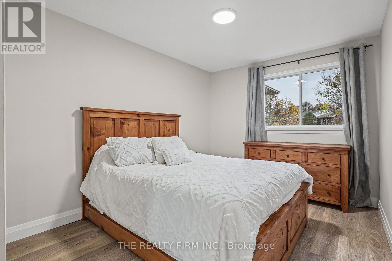
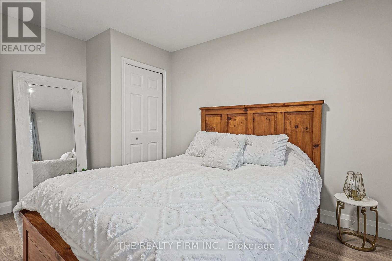
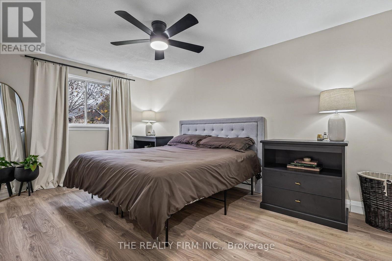
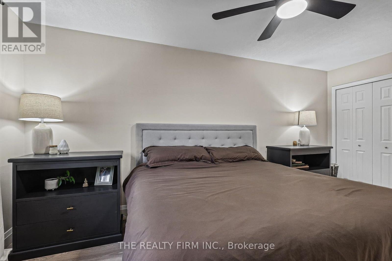
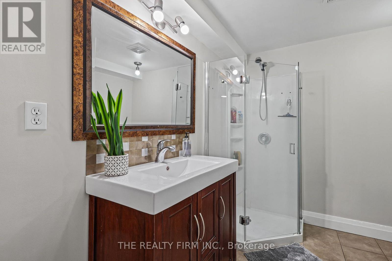
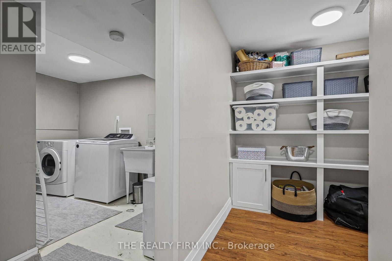
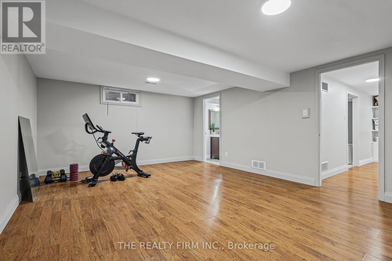
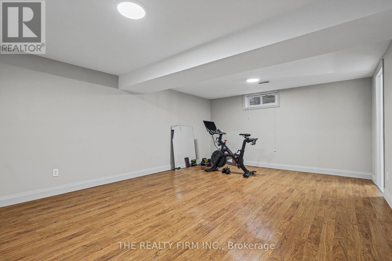
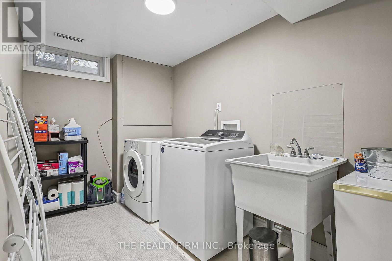
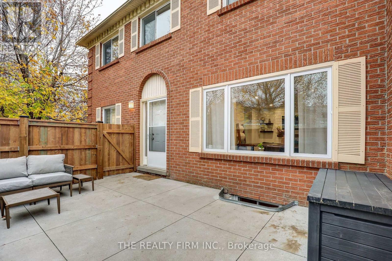
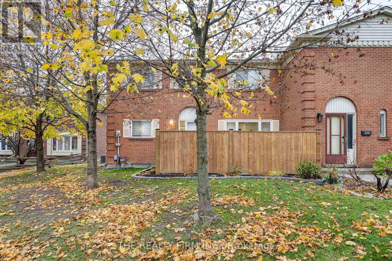
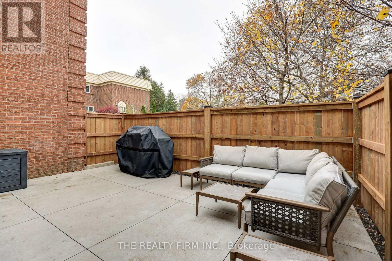
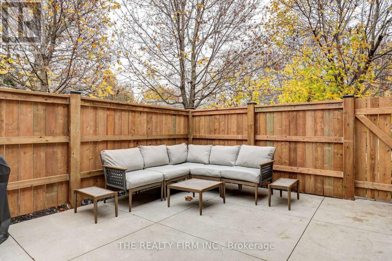
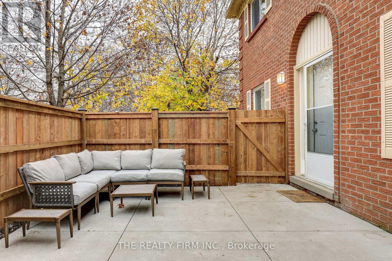
Welcome Home to 276 Homestead Cres- Completely move in ready corner unit, set back on a quiet street in North end. Stones throw from Sherwood Forest Mall, Bus routes, schools and parks. Includes TWO (2) assigned parking spaces. Amenities also include an outdoor pool for summer time enjoyment. Offering 3 bedrooms and 2.5 baths and a finished lower level for additional living space. Main living space features fireplace built-in, loads of natural light and access to private patio space. Easy to show and a true pleasure to walk through. This lovingly updated unit is a must see! Additional Updates include-A/C (2023) Front concrete step (2023), Fence (2026) Upstairs Bathroom (2026) (id:62344)
Property Specification
| MLS Number | X14190804 |
| Total Bedrooms | 3 |
| Basement | Finished, N/A |
| Cooling | Central air conditioning |
| Heating | Forced air, Natural gas |
| Fireplace | Array |
| Stories | 2 |
| Parking Spaces | 2 |
| Room 1 - Main level level | Bathroom |
| Room 2 - Main level level | Kitchen |
| Room 3 - Main level level | Living room |
| Room 4 - Second level level | Bathroom |
| Room 5 - Second level level | Bedroom |
| Room 6 - Second level level | Bedroom |
| Room 7 - Second level level | Primary Bedroom |
| Room 8 - Basement | Bathroom |
| Room 9 - Basement | Family room |
Location Map
Get In Touch
Disclaimer
These particulars are intended to give a fair description of the property but their accuracy cannot be guaranteed, and they do not constitute an offer of contract. Intending purchasers must rely on their own inspection of the property. None of the above appliances/services have been tested by ourselves. We recommend purchasers arrange for a qualified person to check all appliances/services before legal commitment.
Listing courtesy of:
