London & Area Real Estate Listings
243 Tecumseh Avenue
N6C1S7
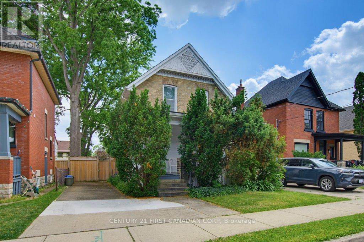
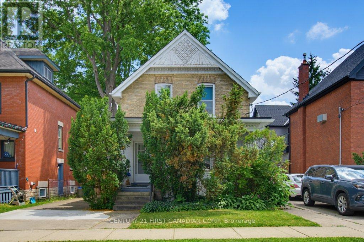
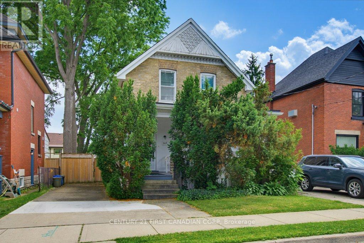
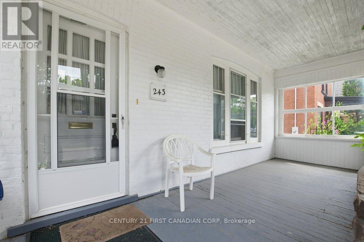
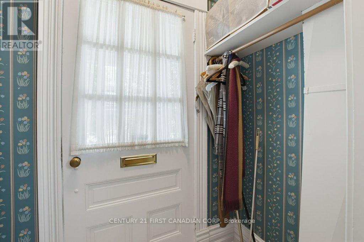
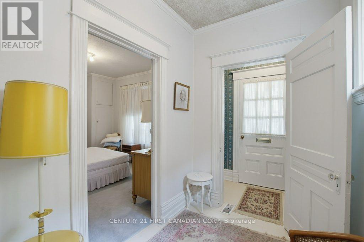
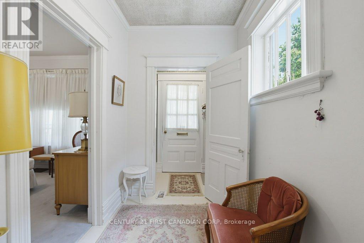
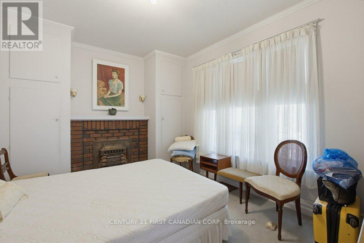
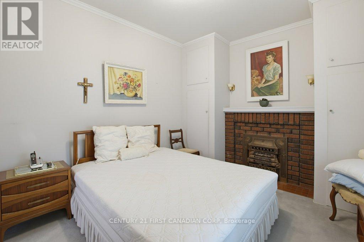
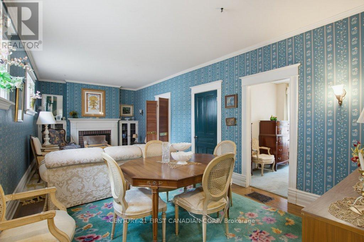
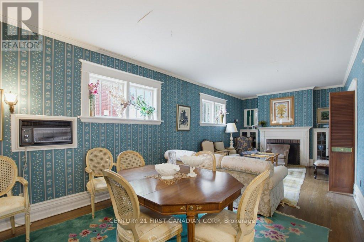
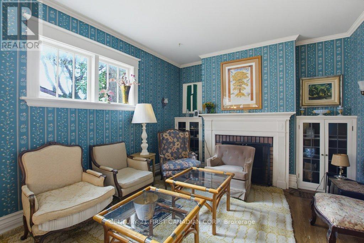
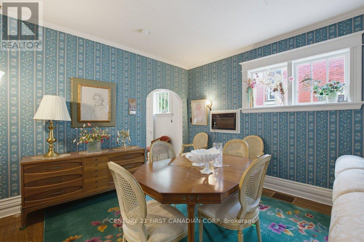
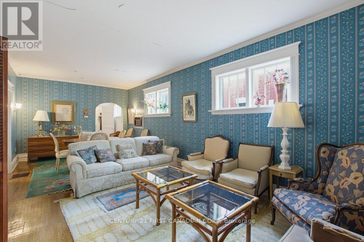
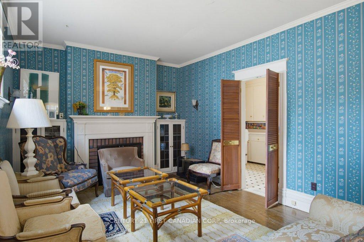
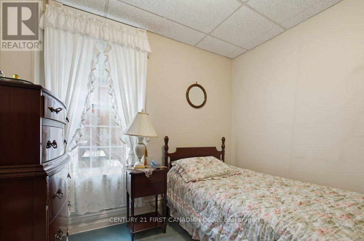
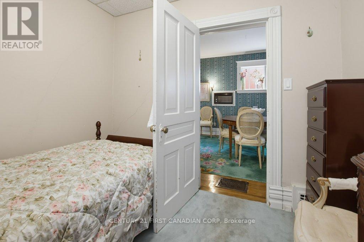
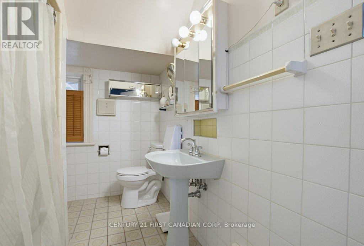
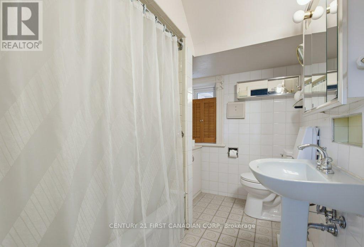
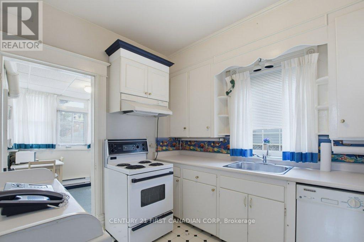
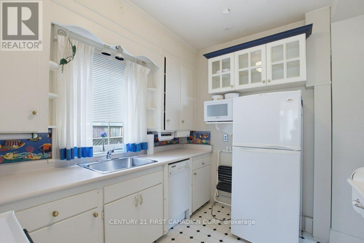
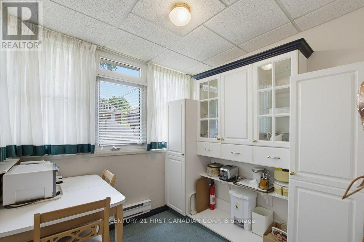
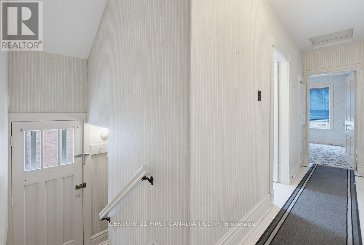
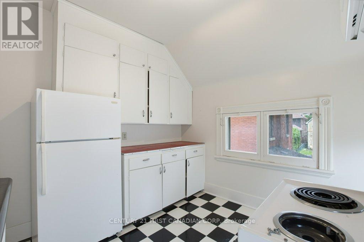
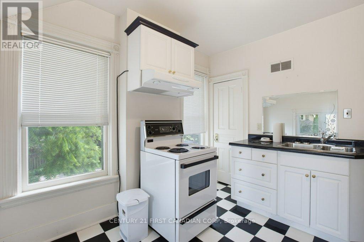
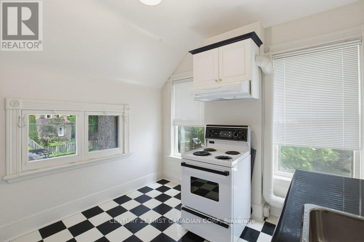
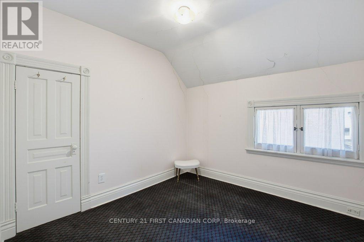
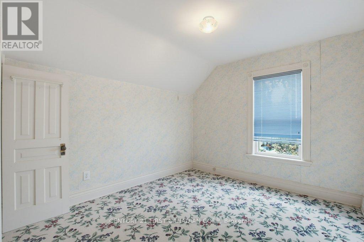
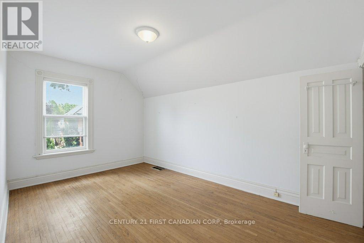
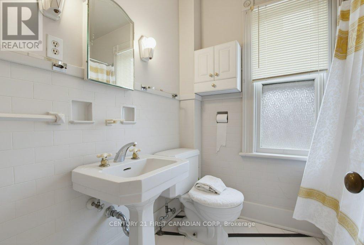
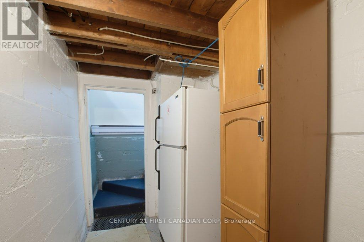
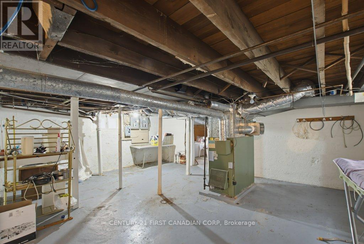
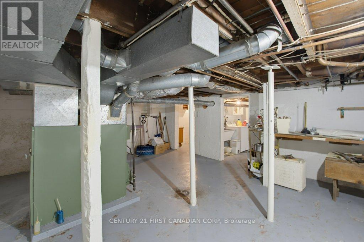
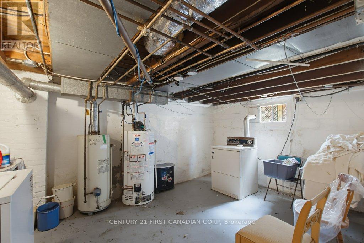
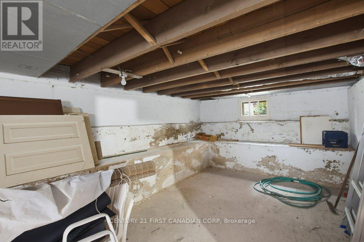
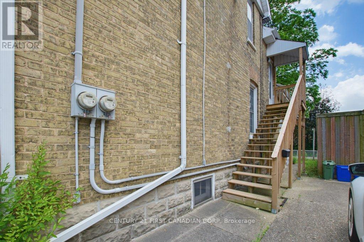
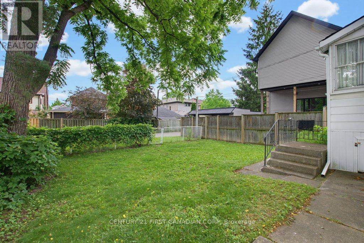
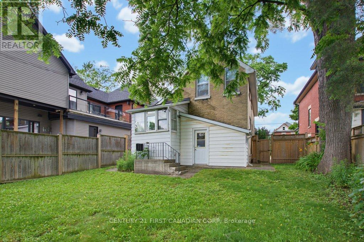
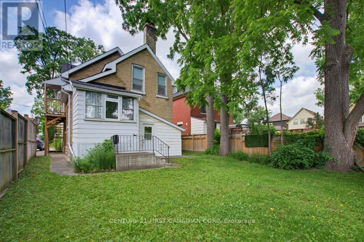
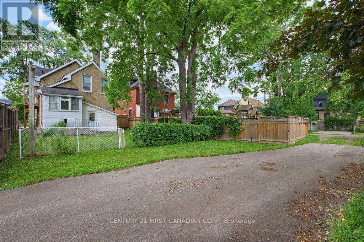
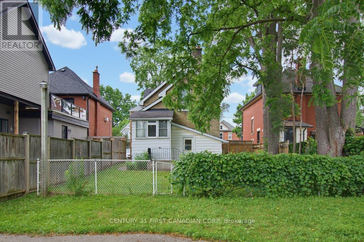
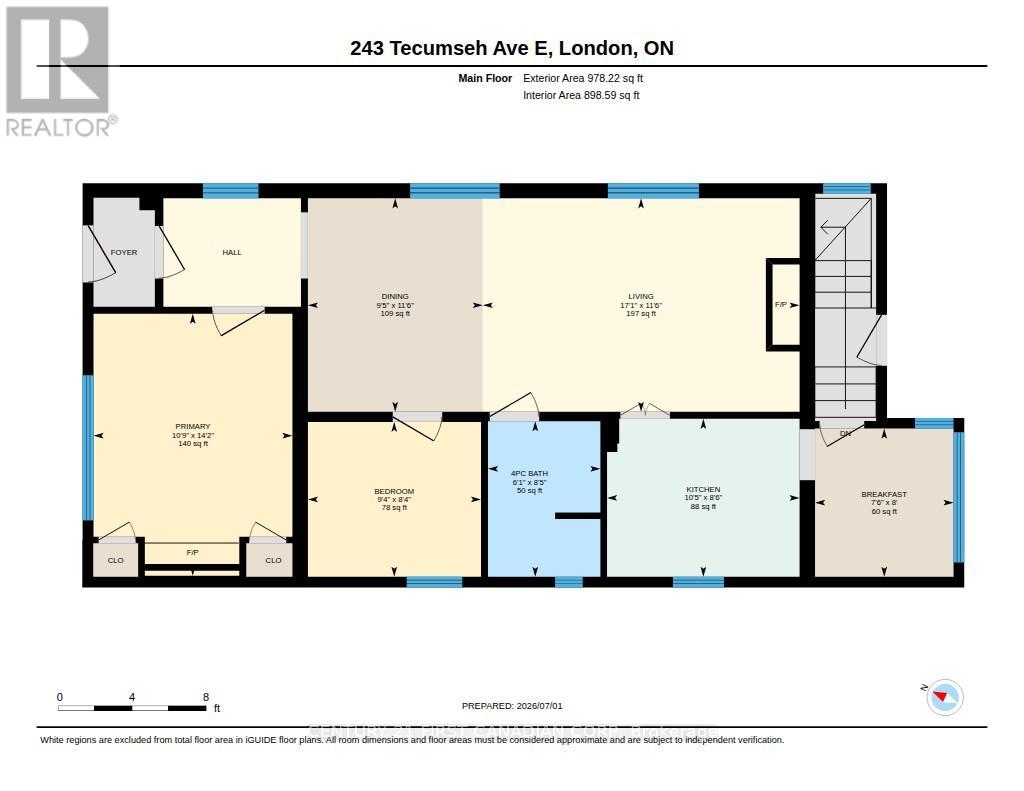
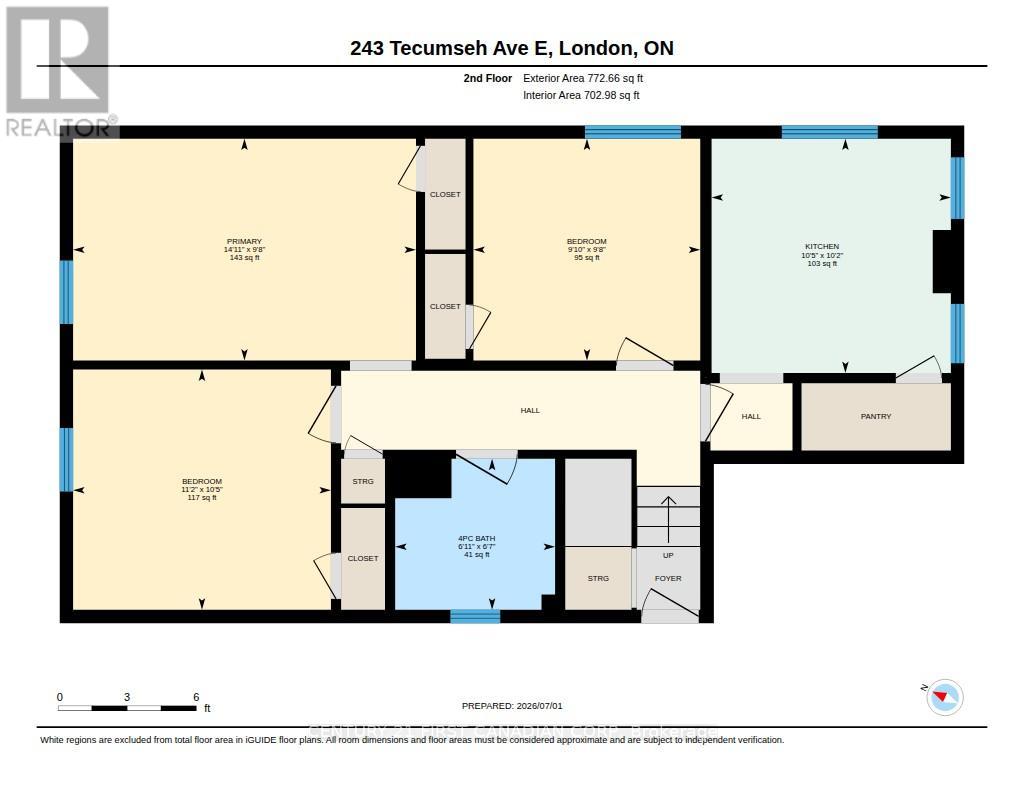
Location, location, location. Opportunities like this don't come along often in the heart of Wortley Village.Situated in one of London's most desirable neighbourhoods, this legal up / down duplex offers an exceptional opportunity for investors, renovators, or buyers looking to own in a community known for its charm, walkability, and strong sense of community. Each unit is self-contained and separately metered. The main floor unit features 2 bedrooms and 1 bathroom, while the upper unit contains 3 bedrooms, 1 bathroom offering flexibility for rental income, multigenerational living, or a future owner-occupied investment.The large, fully fenced backyard provides plenty of outdoor space, while the real highlight is everything just beyond your front door. Walk to local cafés, restaurants, neighbourhood pubs, boutique shopping, schools, parks, and the many festivals and community events that make Wortley Village one of London's most beloved places to live.Whether you're looking to renovate, invest, or secure a property in an unbeatable location, this is a rare chance to make your mark in a neighbourhood that continues to be in high demand. This home is untouched and ready for the next owner to add their own equity in a high-value neighbourhood. (id:62344)
Property Specification
| MLS Number | X13512710 |
| Total Bedrooms | 5 |
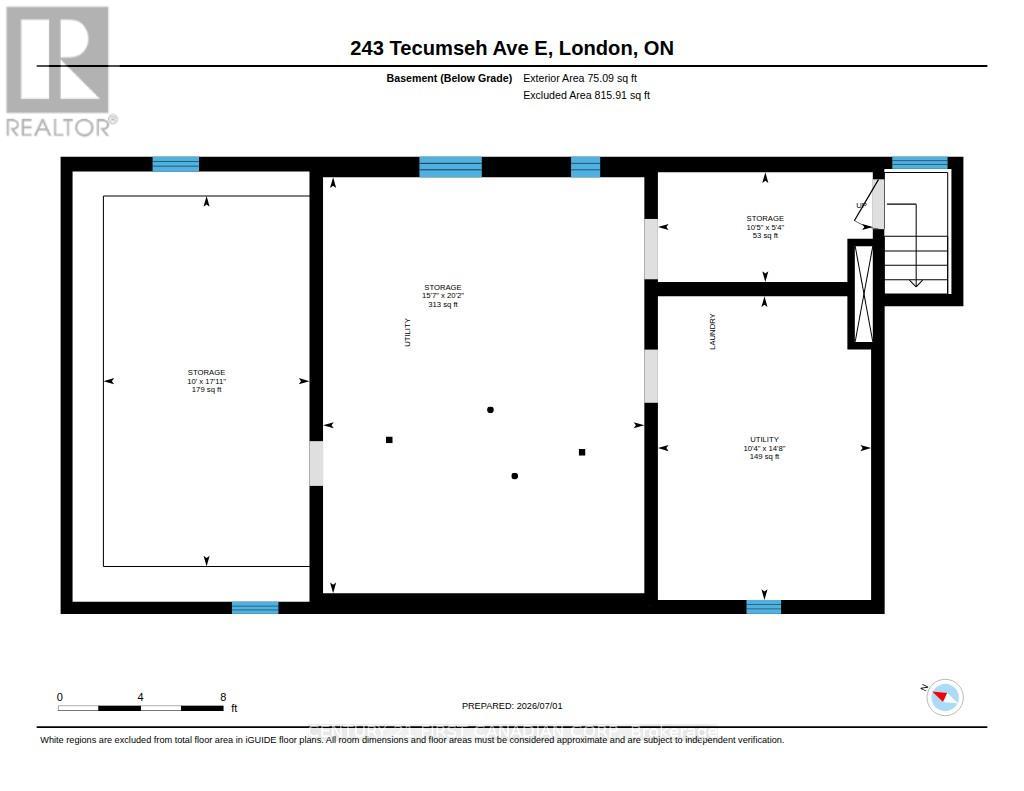
| Basement | Unfinished, Full, Separate entrance, N/A, N/A |
| Cooling | Window air conditioner |
| Heating | Forced air, Natural gas |
| Fireplace | Array |
| Stories | 2 |
| Parking Spaces | 3 |
| Sewage | Sanitary sewer |
| Room 1 - Second level level | Bedroom |
| Room 2 - Second level level | Bathroom |
| Room 3 - Second level level | Kitchen |
| Room 4 - Main level level | Eating area |
| Room 5 - Main level level | Kitchen |
| Room 6 - Main level level | Bathroom |
| Room 7 - Main level level | Primary Bedroom |
| Room 8 - Main level level | Bedroom |
| Room 9 - Main level level | Living room |
| Room 10 - Basement | Other |
| Room 11 - Basement | Utility room |
| Room 12 - Basement | Laundry room |
| Room 13 - Second level level | Bedroom |
| Room 14 - Second level level | Primary Bedroom |
| Room 15 - Main level level | Dining room |
Location Map
Get In Touch
Disclaimer
These particulars are intended to give a fair description of the property but their accuracy cannot be guaranteed, and they do not constitute an offer of contract. Intending purchasers must rely on their own inspection of the property. None of the above appliances/services have been tested by ourselves. We recommend purchasers arrange for a qualified person to check all appliances/services before legal commitment.
Listing courtesy of:
