London & Area Real Estate Listings
2395 Yellowbirch Court
N6G0L2
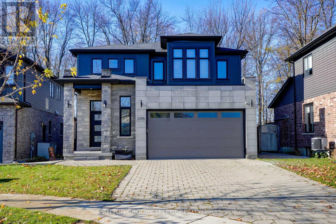
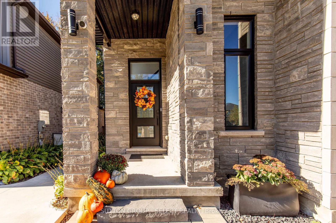
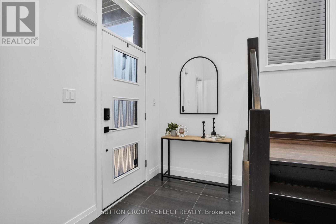
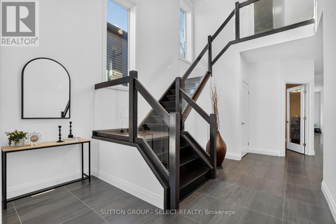
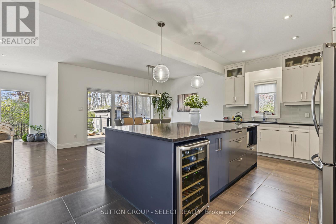
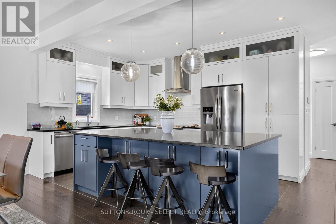
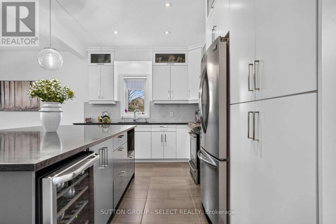
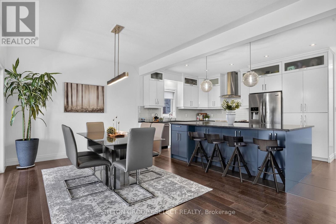
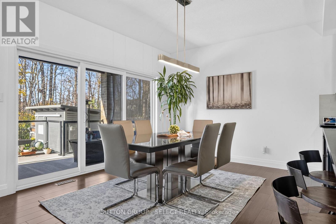
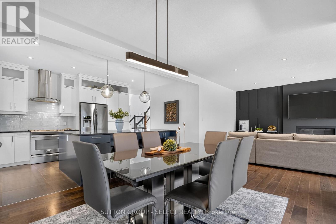
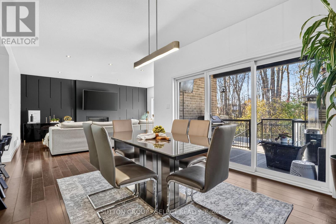
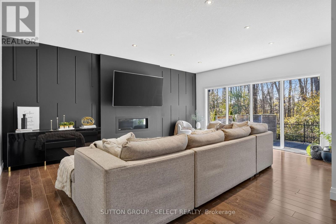
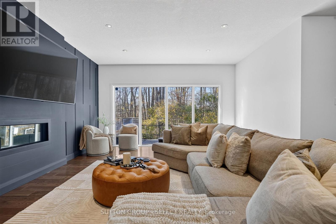
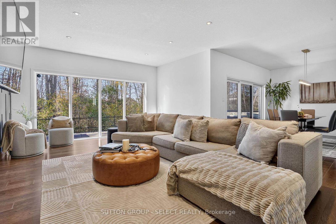
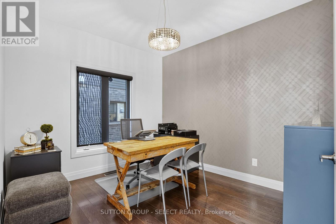
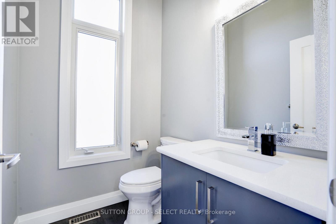
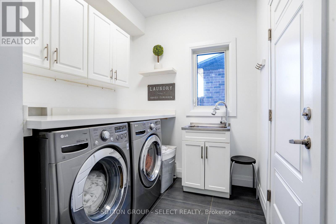
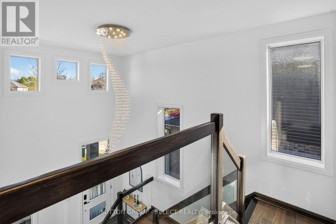
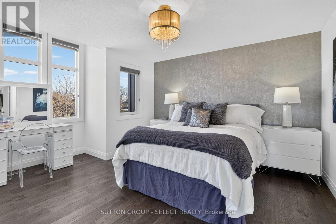
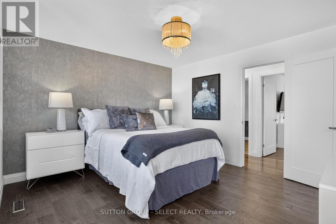
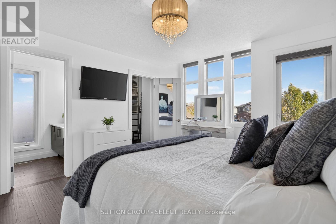
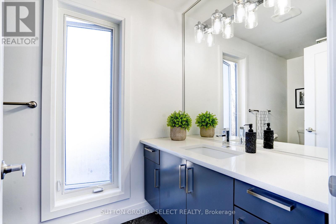
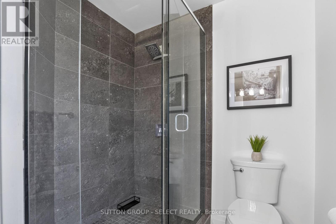
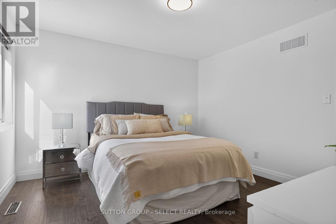
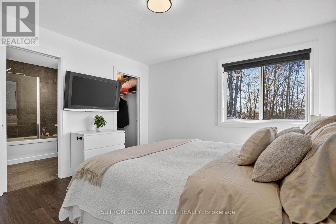
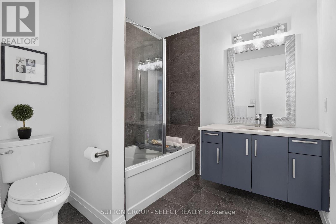
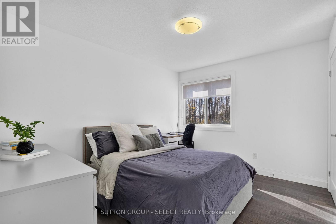
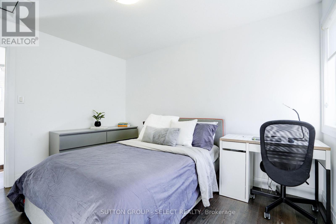
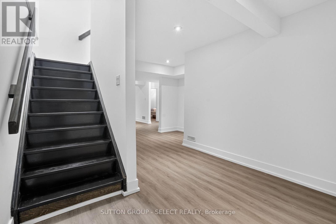
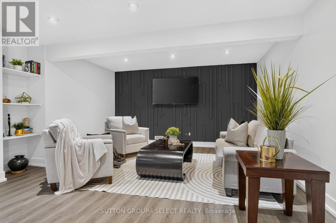
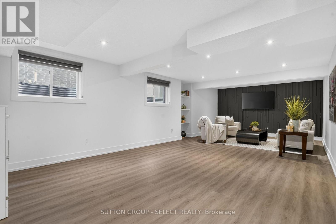
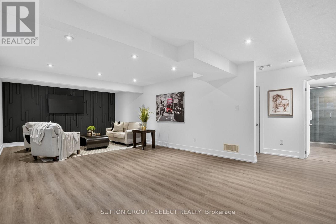
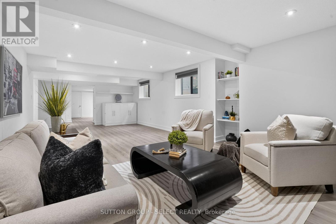
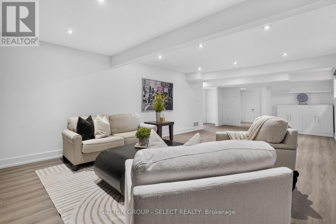
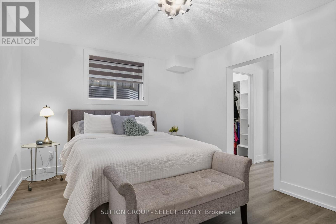
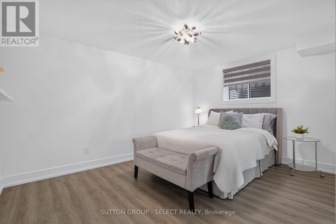
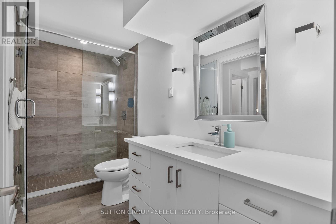
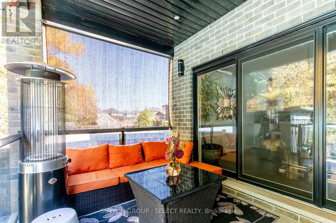
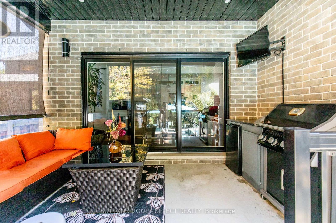
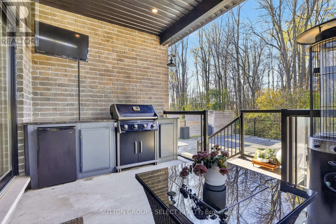
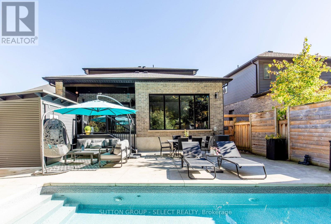
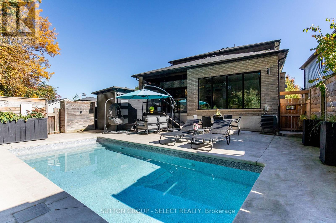
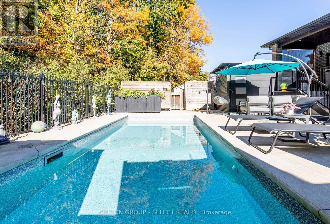
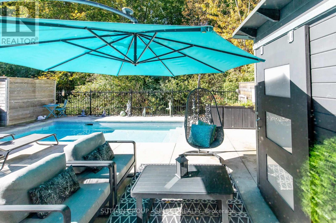
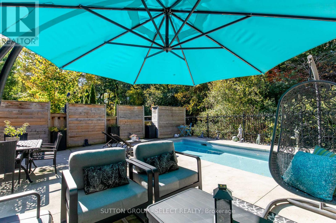
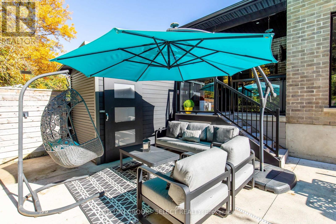
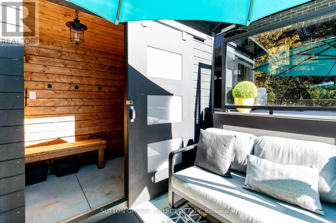
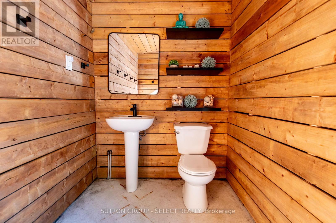
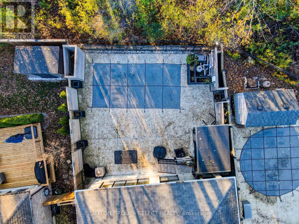
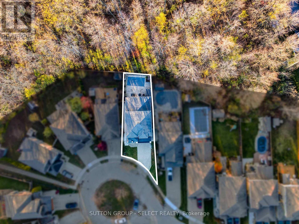
Welcome to 2395 Yellowbirch Court, a beautifully maintained two-storey home tucked away on a quiet private court in one of North London's most sought-after neighbourhoods. Built in 2013 and situated on a premium wooded lot, this impressive property offers over 3,000 sq. ft. of finished living space, including 2,110 sq. ft. above grade and an additional 947 sq. ft. in the fully finished basement. Designed for both family living and entertaining, the main floor features a dedicated home office, convenient main-floor laundry, spacious principal rooms, and a bright open-concept layout. The kitchen flows seamlessly into the living and dining areas, creating a welcoming space for everyday life and special gatherings. Upstairs, you'll find three generous bedrooms, including a spacious primary retreat, along with multiple bathrooms for added convenience. The fully finished basement extends the living space with a large recreation room, a fourth bedroom complete with a walk-in closet, a full bathroom, and abundant storage, making it ideal for guests, teens, multi-generational living, or a private home gym. Step outside to your own backyard oasis. Surrounded by mature trees, the low-maintenance outdoor space features a heated 10' x 22' inground pool, an exterior shower, a convenient 2-piece pool bath, and a beautiful concrete patio designed for relaxing and entertaining. With virtually no grass to maintain, you'll have more time to enjoy the outdoor lifestyle this property offers. Additional highlights include an attached double-car garage, parking for four vehicles, central air conditioning, forced-air gas heating, and exceptional storage throughout. Located close to top-rated schools, parks, walking trails, shopping, and all North London amenities, this home delivers the perfect combination of privacy, functionality, and resort-style living. A rare opportunity to own a move-in-ready family home on a secluded court in a highly desirable location. (id:62344)
Property Specification
| MLS Number | X14194396 |
| Total Bedrooms | 4 |
| Basement | Finished, N/A |
| Cooling | Central air conditioning |
| Heating | Forced air, Natural gas |
| Fireplace | Array |
| Stories | 2 |
| Parking Spaces | 4 |
| Pool | Inground pool |
| Sewage | Sanitary sewer |
| Room 1 - Main level level | Office |
| Room 2 - Main level level | Living room |
| Room 3 - Main level level | Kitchen |
| Room 4 - Main level level | Dining room |
| Room 5 - Main level level | Laundry room |
| Room 6 - Second level level | Primary Bedroom |
| Room 7 - Second level level | Bedroom 2 |
| Room 8 - Second level level | Bedroom 3 |
| Room 9 - Basement | Recreational, Games room |
| Room 10 - Basement | Bedroom 4 |
Location Map
Get In Touch
Disclaimer
These particulars are intended to give a fair description of the property but their accuracy cannot be guaranteed, and they do not constitute an offer of contract. Intending purchasers must rely on their own inspection of the property. None of the above appliances/services have been tested by ourselves. We recommend purchasers arrange for a qualified person to check all appliances/services before legal commitment.
Listing courtesy of:
