London & Area Real Estate Listings
217 Kathleen Avenue
N7T1E1
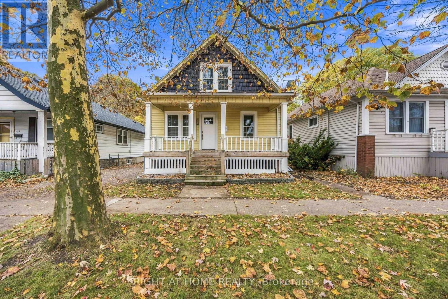
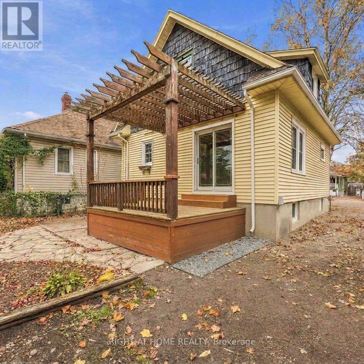
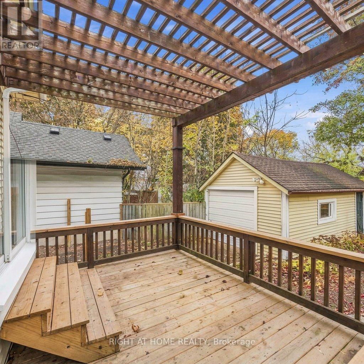
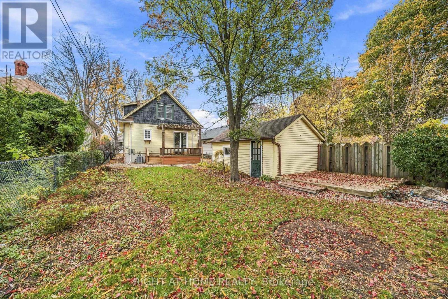
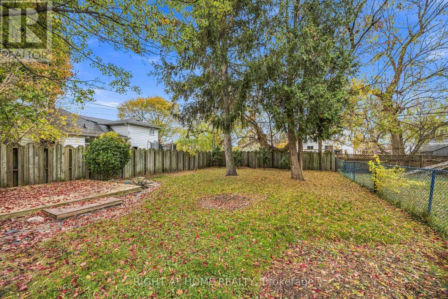
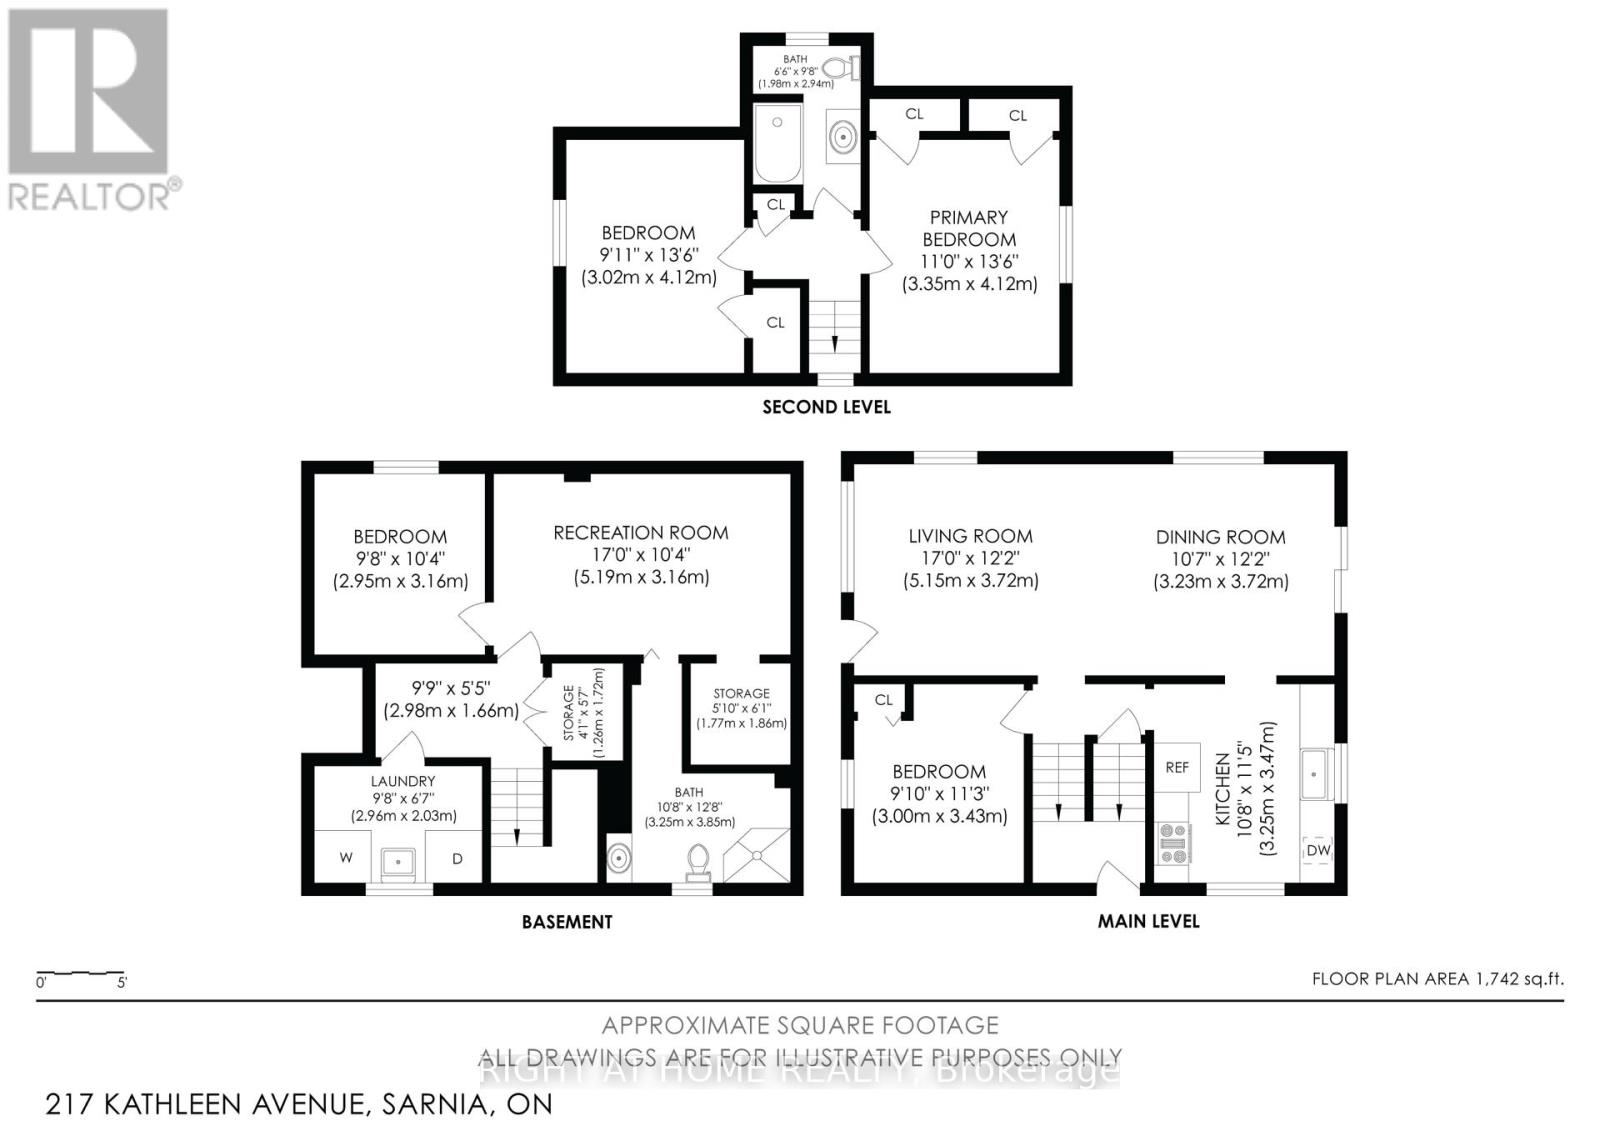
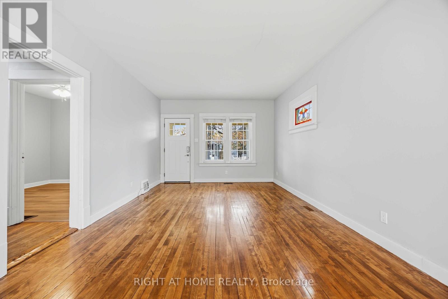
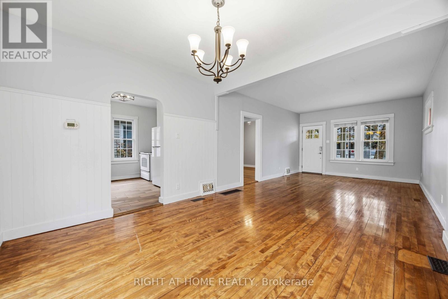
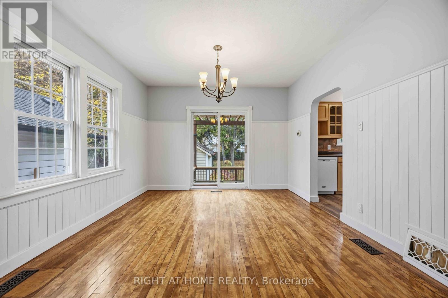
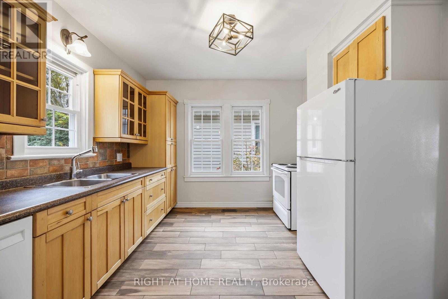
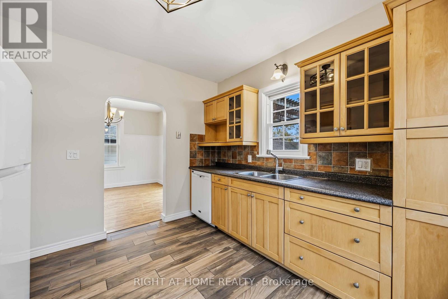
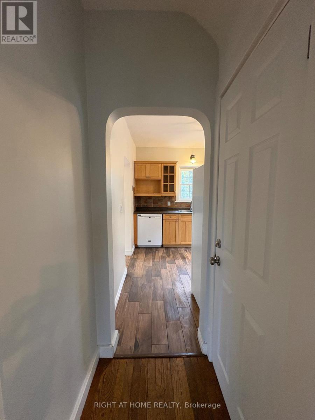
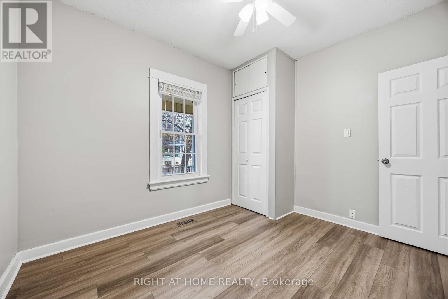
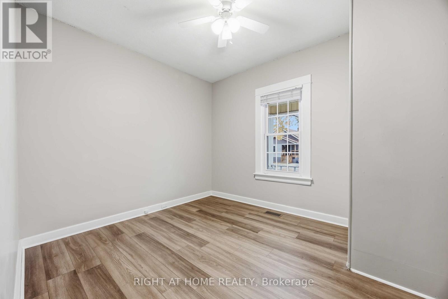
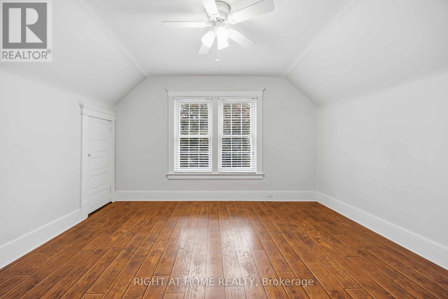
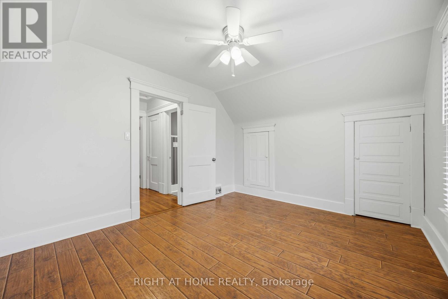
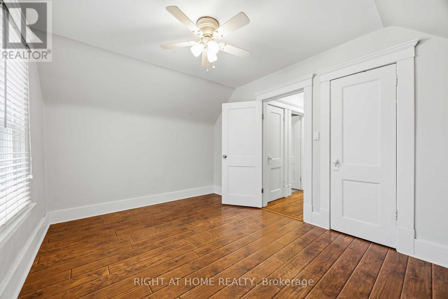
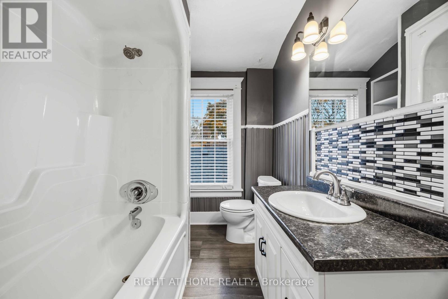
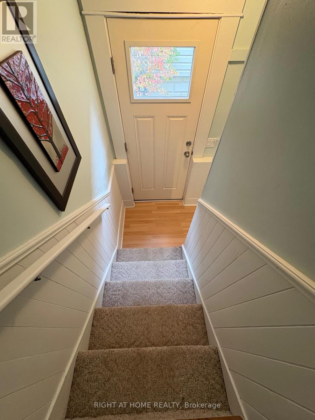
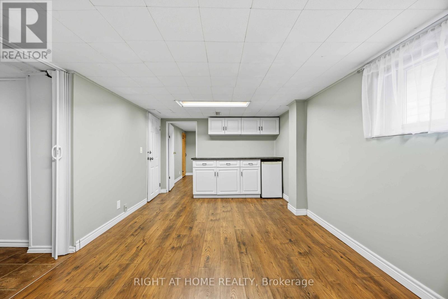
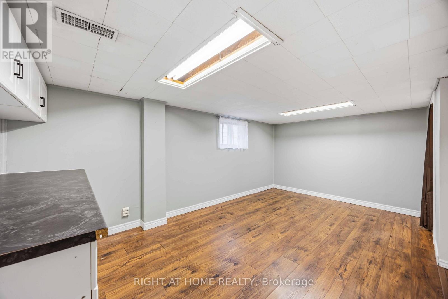
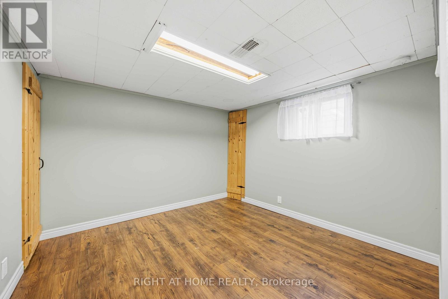
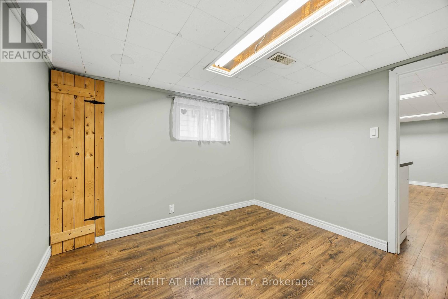
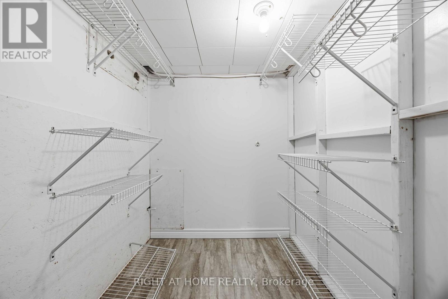
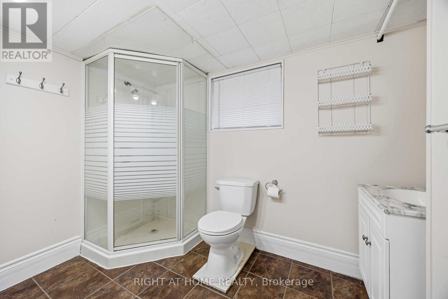
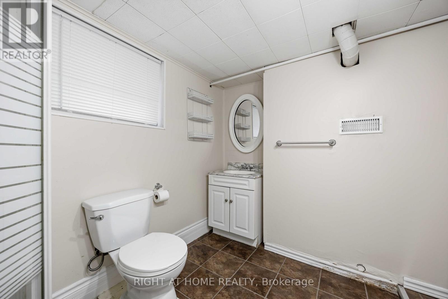
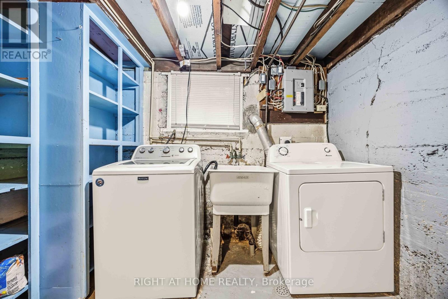
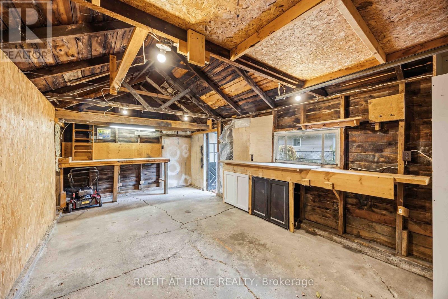
Centrally located near schools, shopping,& everyday amenities, this 1.5-storey home offers an ideal balance of functional space & classic character. Featuring 3+1 bedrooms & 2 full bathrooms, the layout comfortably accommodates first-time buyers, growing families, or those seeking a manageable downsize. Key Highlights:updated kitchen & finishes that combine clean style with day-to-day functionality.Finished lower level expands your living space with an additional bedroom, full bathroom & a versatile recreation room-ideal for a home office, guest suite, or media area.Outdoor living to relax on the covered front porch or enjoy the private, fully fenced rear yard, perfect for children, pets, & summer gatherings.Detached 1.5-car garage provides ample room for vehicle parking, dedicated storage, or workshop use. (id:62344)
Property Specification
| MLS Number | X14183734 |
| Total Bedrooms | 4 |
| Basement | Finished, N/A |
| Cooling | Central air conditioning |
| Heating | Forced air, Natural gas |
| Fireplace | Array |
| Stories | 1.5 |
| Parking Spaces | 3 |
| Sewage | Sanitary sewer |
| Room 1 - Ground level level | Living room |
| Room 2 - Ground level level | Dining room |
| Room 3 - Ground level level | Kitchen |
| Room 4 - Ground level level | Bedroom 3 |
| Room 5 - Second level level | Primary Bedroom |
| Room 6 - Second level level | Bedroom 2 |
| Room 7 - Basement | Recreational, Games room |
| Room 8 - Basement | Bedroom 4 |
Location Map
Get In Touch
Disclaimer
These particulars are intended to give a fair description of the property but their accuracy cannot be guaranteed, and they do not constitute an offer of contract. Intending purchasers must rely on their own inspection of the property. None of the above appliances/services have been tested by ourselves. We recommend purchasers arrange for a qualified person to check all appliances/services before legal commitment.
Listing courtesy of:
