London & Area Real Estate Listings
1918 Gough Avenue
N5X4P8
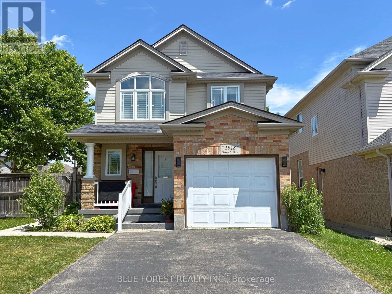
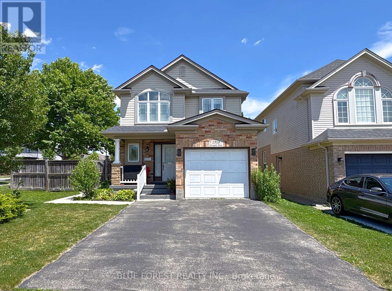
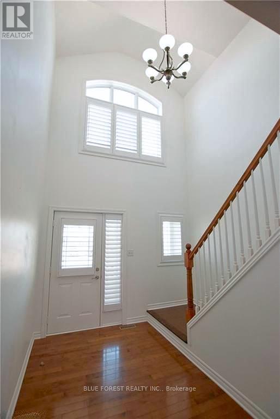
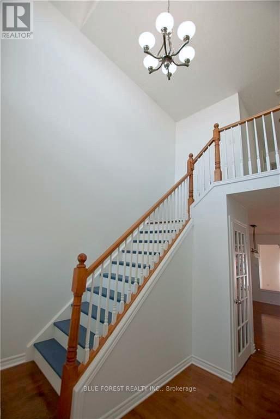
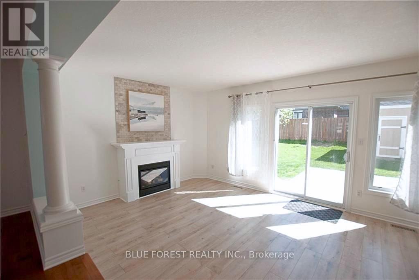
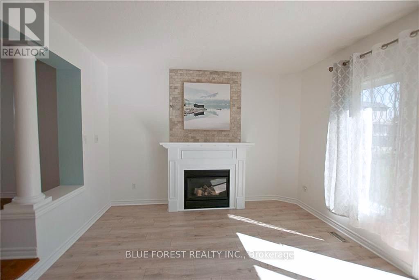
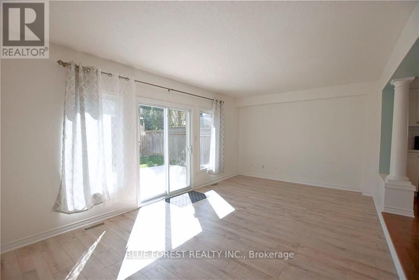
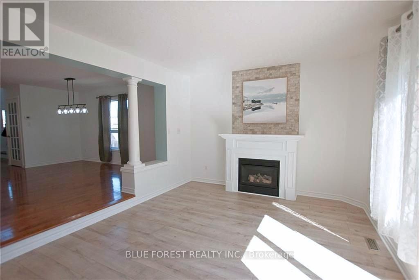
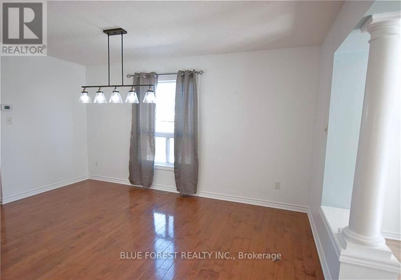
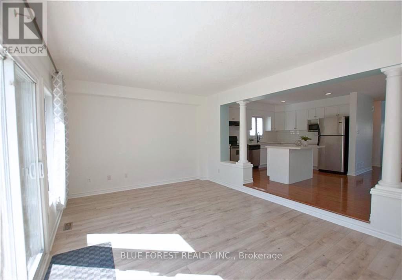
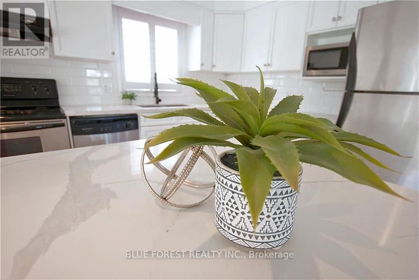
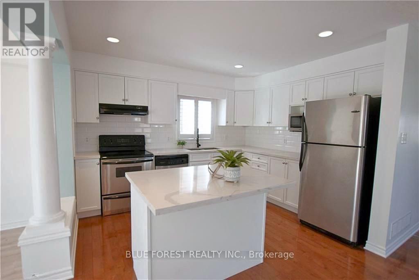
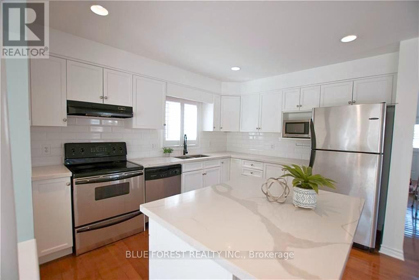
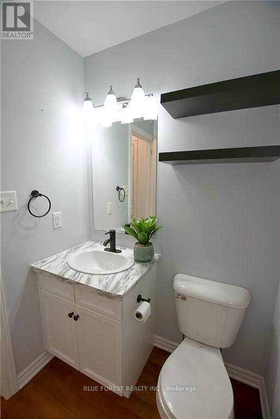
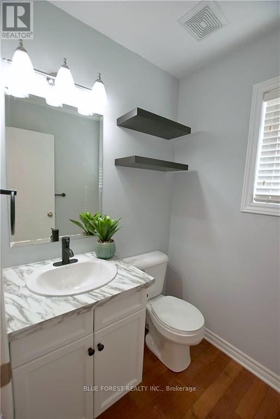
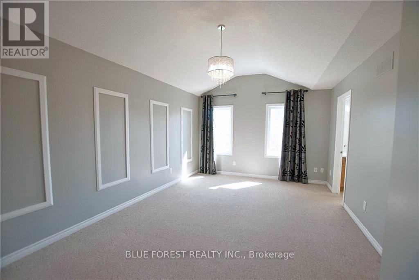
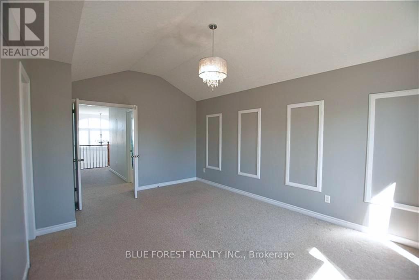
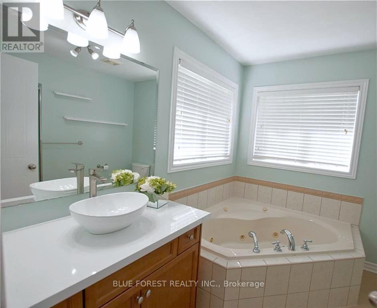
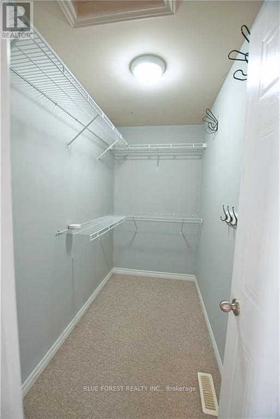
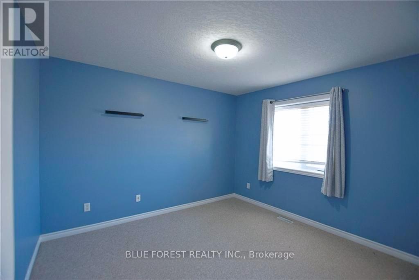
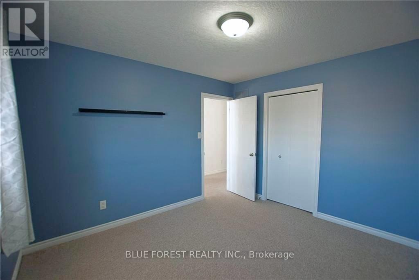
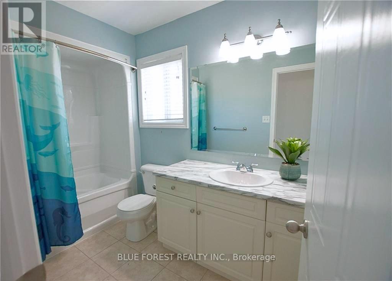
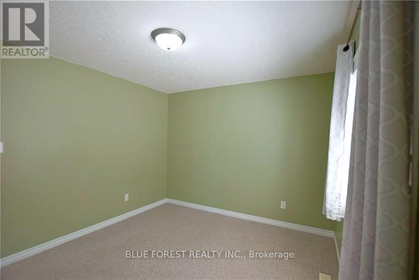
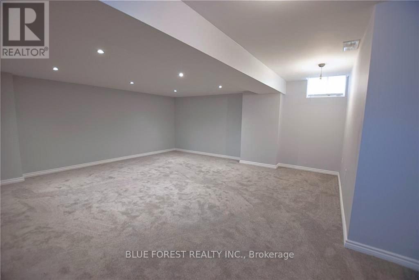
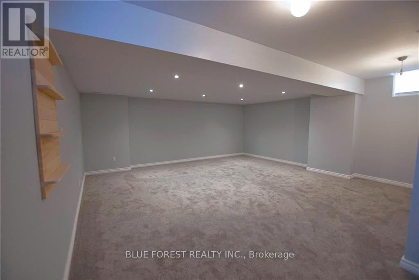
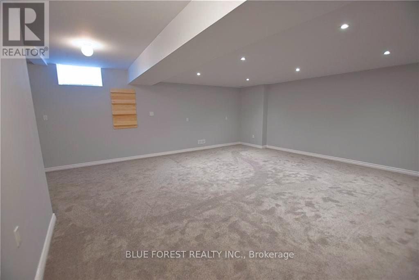
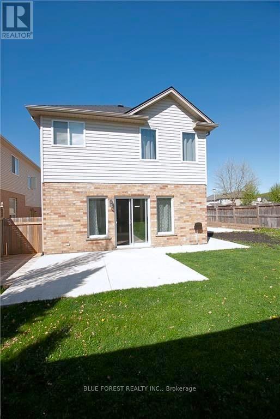
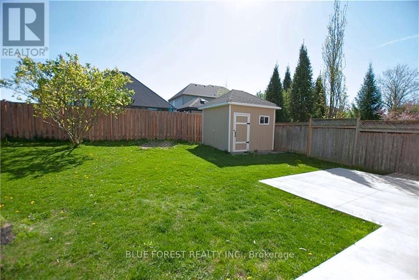
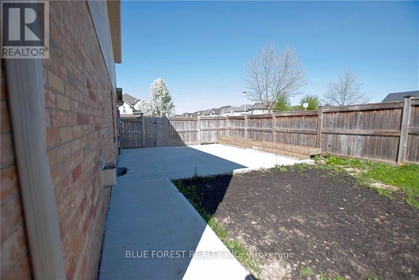
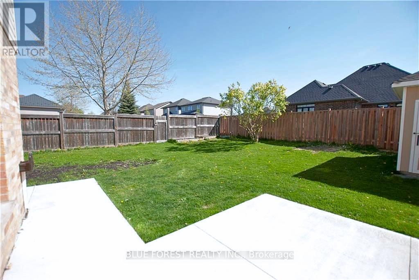
Welcome Home to North London! Step into this beautifully maintained 3-bedroom, 2.5-bath home with a single-car garage, perfectly situated in one of North London's most sought-after neighbourhoods. The bright, open-concept main floor is designed for both everyday living and effortless entertaining. Cozy up by the gas fireplace in the sunken living room, or step outside to the spacious backyard featuring two separate seating areas, perfect for hosting family and friends all season long. The stunning, newly renovated kitchen showcases quartz countertops, a deep double stainless steel sink, a stylish subway tile backsplash, and flows seamlessly into the dining area. Rich espresso hardwood flooring and California shutters add warmth and elegance throughout the main level. Upstairs, you'll find two generously sized bedrooms, along with a spacious primary retreat featuring a vaulted ceiling, a walk-in closet, and a luxurious 4-piece ensuite complete with a relaxing jetted soaker tub.The finished basement offers a large rec room with plenty of space for movie nights, kids' playtime, or entertaining guests. Conveniently located just minutes from top-rated schools, the Stoney Creek YMCA Community Centre, scenic walking trails, Masonville Mall, and countless amenities, this home truly has it all. Don't miss your opportunity to make this exceptional North London home yours. (id:62344)
Property Specification
| MLS Number | X13541444 |
| Total Bedrooms | 3 |
| Basement | Finished, N/A |
| Cooling | Central air conditioning |
| Heating | Forced air, Natural gas |
| Fireplace | Array |
| Stories | 2 |
| Parking Spaces | 3 |
| Sewage | Sanitary sewer |
| Room 1 - Main level level | Living room |
| Room 2 - Lower level level | Laundry room |
| Room 3 - Main level level | Kitchen |
| Room 4 - Main level level | Dining room |
| Room 5 - Main level level | Bathroom |
| Room 6 - Second level level | Primary Bedroom |
| Room 7 - Second level level | Bedroom 2 |
| Room 8 - Second level level | Bedroom 3 |
| Room 9 - Second level level | Bathroom |
| Room 10 - Second level level | Bathroom |
| Room 11 - Lower level level | Recreational, Games room |
Location Map
Get In Touch
Disclaimer
These particulars are intended to give a fair description of the property but their accuracy cannot be guaranteed, and they do not constitute an offer of contract. Intending purchasers must rely on their own inspection of the property. None of the above appliances/services have been tested by ourselves. We recommend purchasers arrange for a qualified person to check all appliances/services before legal commitment.
Listing courtesy of:
