London & Area Real Estate Listings
1601 Mcclure Drive
N6G2L1
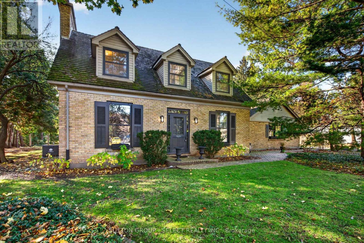
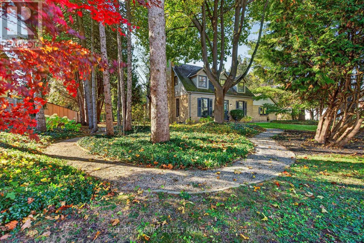
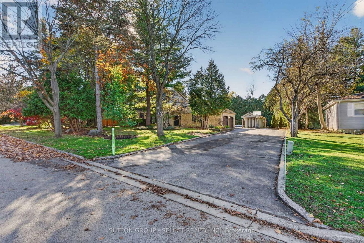
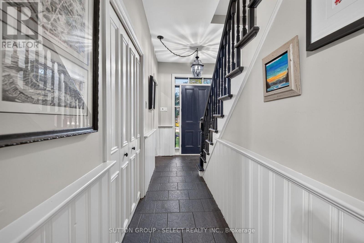
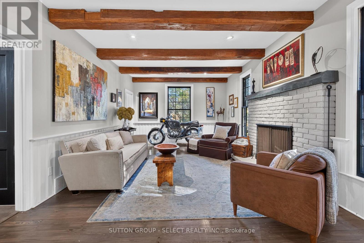
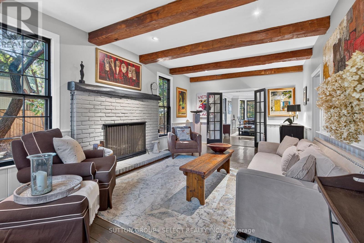
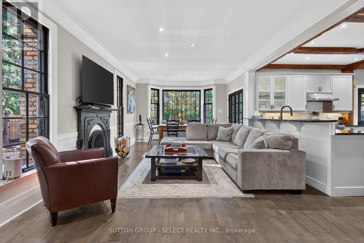
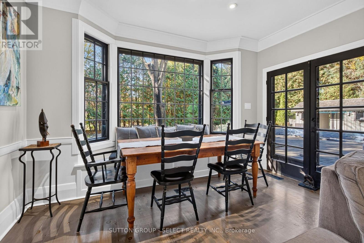
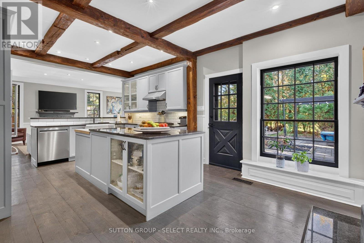
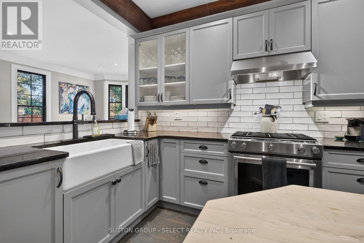
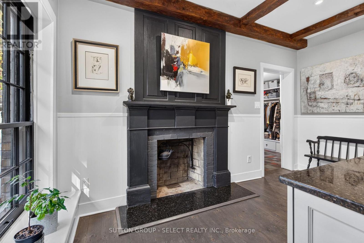
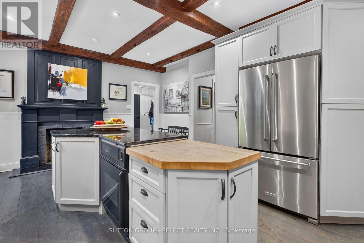
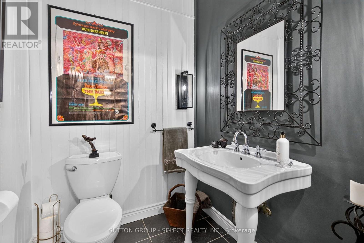
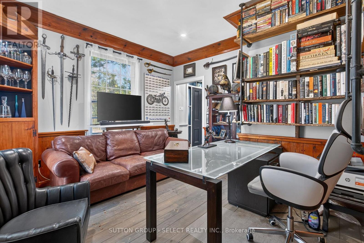
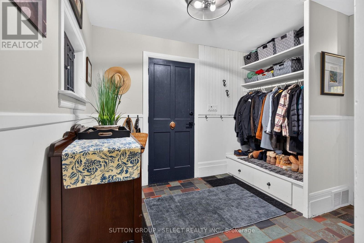
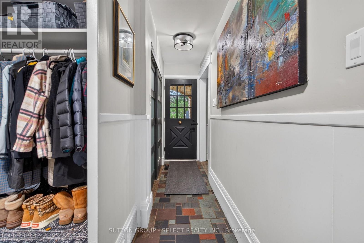
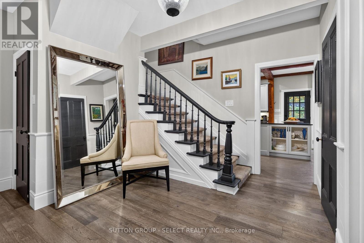
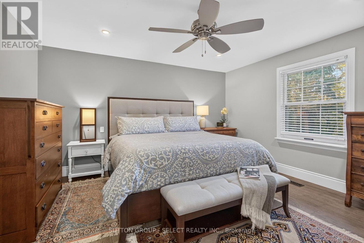
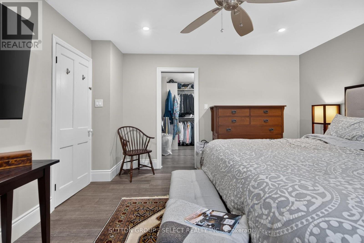
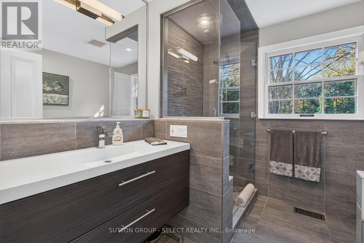
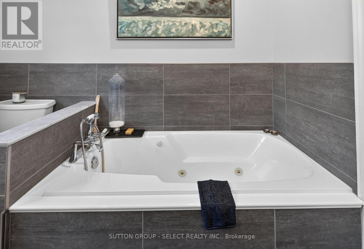
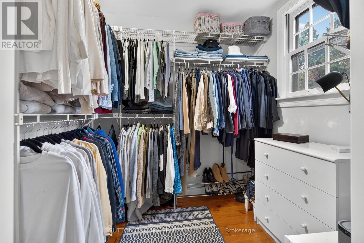
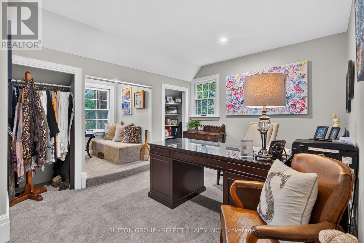
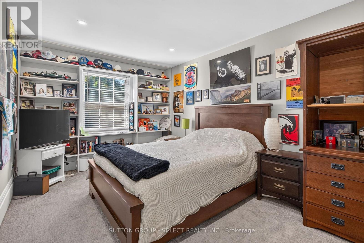
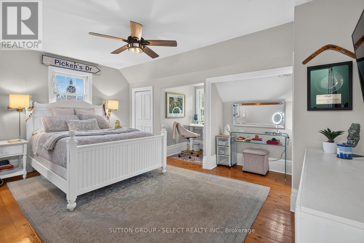
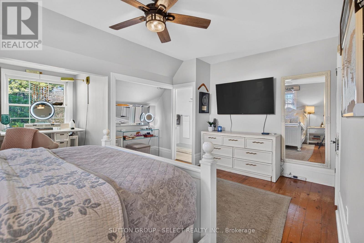
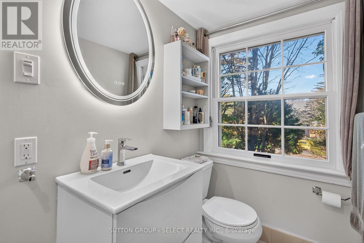
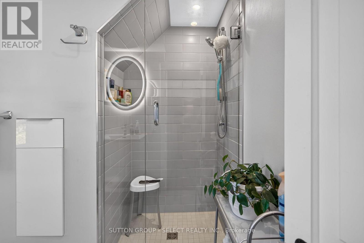
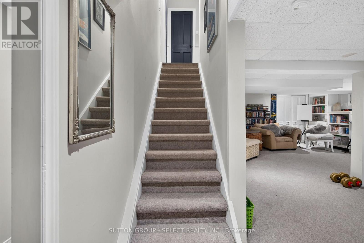
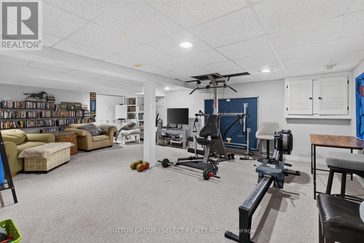
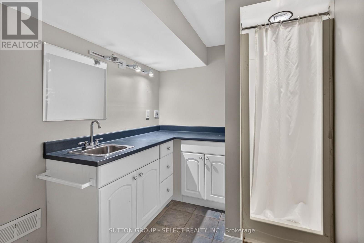
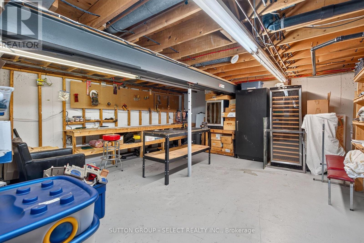
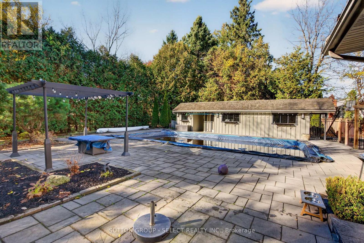
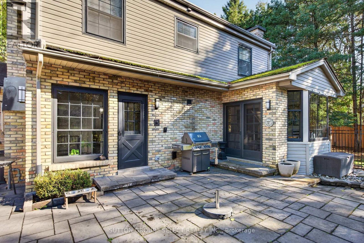
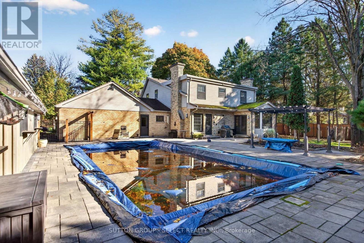
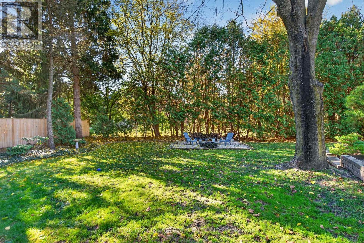
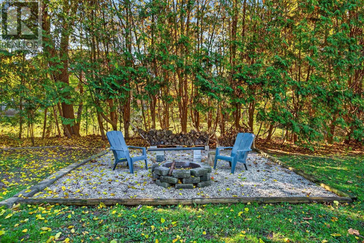
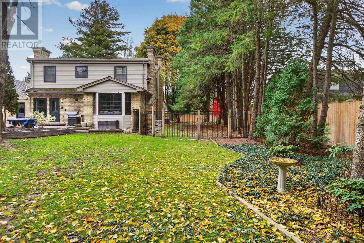
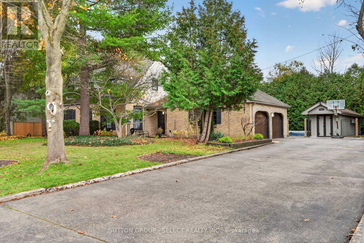
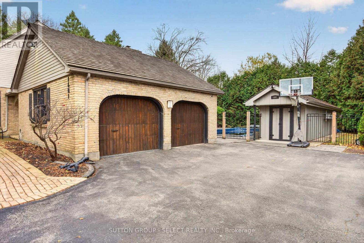
Set in a desirable North London neighbourhood, 1601 McClure Drive is a distinctive residence that blends timeless architectural character, generous living space and an exceptional backyard setting. The inviting brick exterior and mature, tree-lined grounds create an impressive first impression, while the thoughtfully appointed interior showcases rich wood flooring, detailed millwork, classic wainscoting and striking exposed ceiling beams. The welcoming living area is anchored by a beautiful fireplace and framed by expansive windows that bring in natural light. The well-appointed kitchen offers abundant cabinetry, generous workspace and a large walk-in pantry, with an adjoining dining area creating a natural gathering place for family and friends. Four bedrooms and multiple bathrooms provide comfortable accommodation, while the additional office spaces offer welcome flexibility for today's work-from-home lifestyle. The expansive lower-level recreation room provides even more room for entertaining, hobbies, fitness or relaxed family time. Outdoors, the property truly shines, with a private, mature setting, extensive patio space, pergola and in-ground pool, complemented by a separate poolside structure. A wonderful opportunity to enjoy a home with character, substance and versatility, both inside and out, in an established North London setting. (id:62344)
Property Specification
| MLS Number | X14187906 |
| Total Bedrooms | 5 |
| Basement | Finished, Full |
| Cooling | Central air conditioning |
| Heating | Forced air, Natural gas |
| Fireplace | Array |
| Stories | 2 |
| Parking Spaces | 8 |
| Pool | Inground pool |
| Sewage | Sanitary sewer |
| Room 1 - Ground level level | Living room |
| Room 2 - Basement | Recreational, Games room |
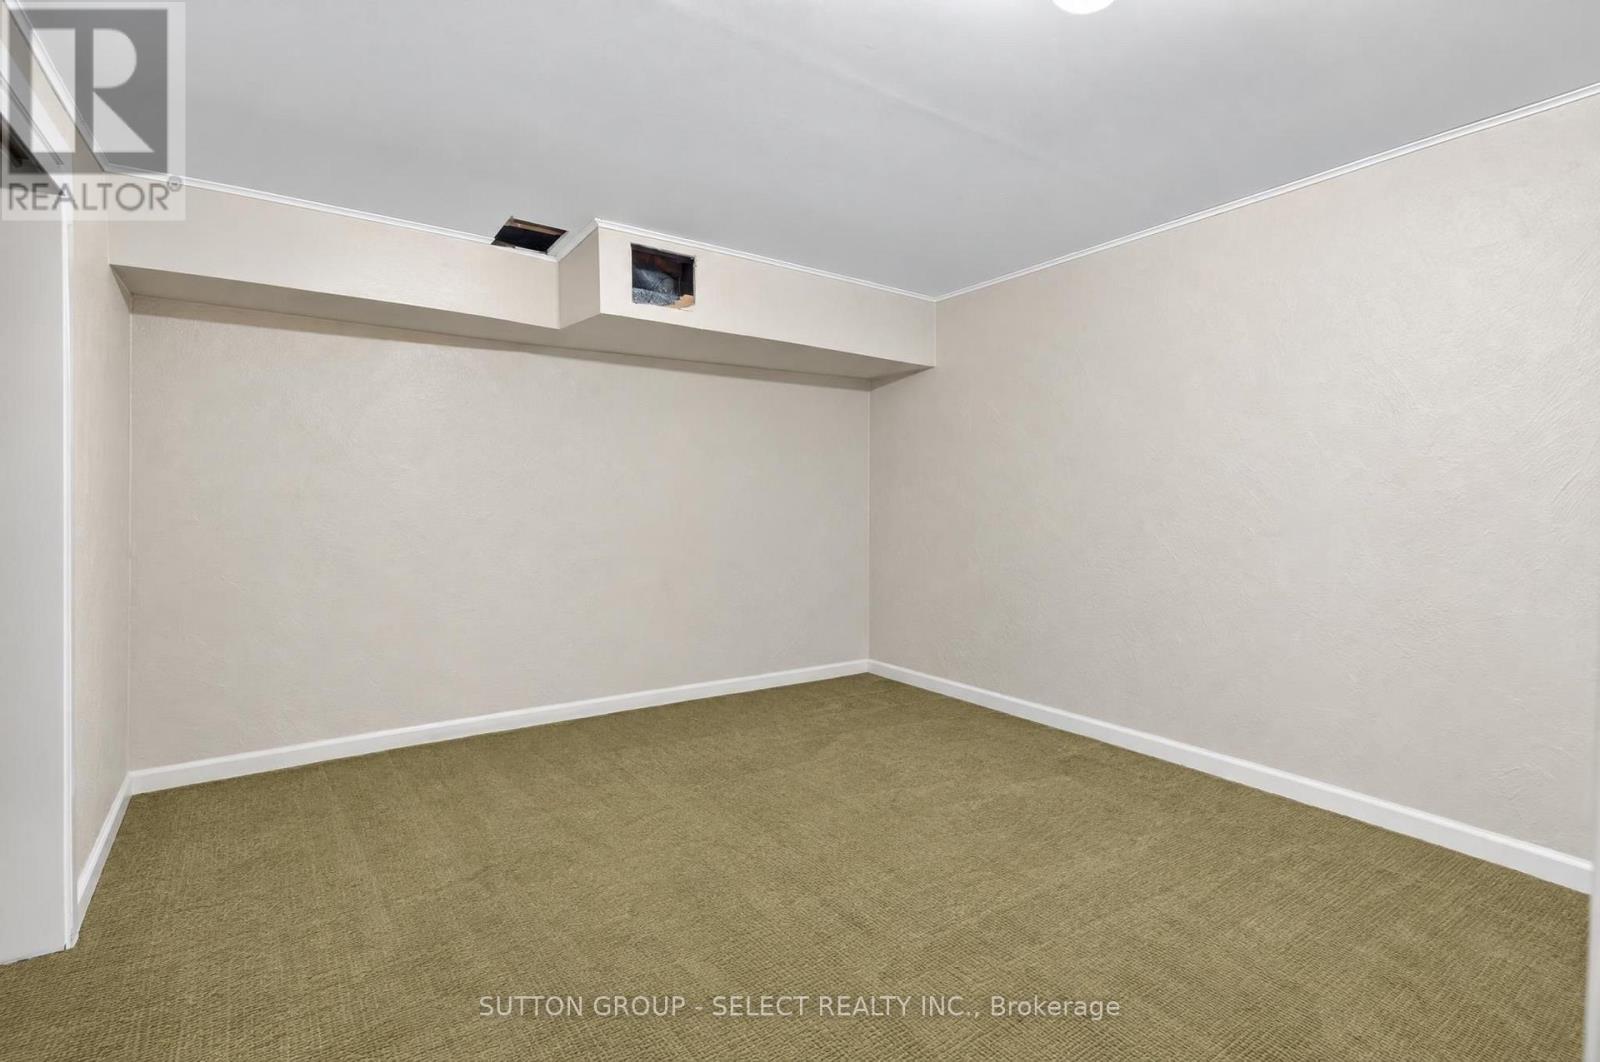
| Room 3 - Basement | Bedroom 5 |
| Room 4 - Ground level level | Family room |
| Room 5 - Ground level level | Dining room |
| Room 6 - Ground level level | Kitchen |
| Room 7 - Ground level level | Office |
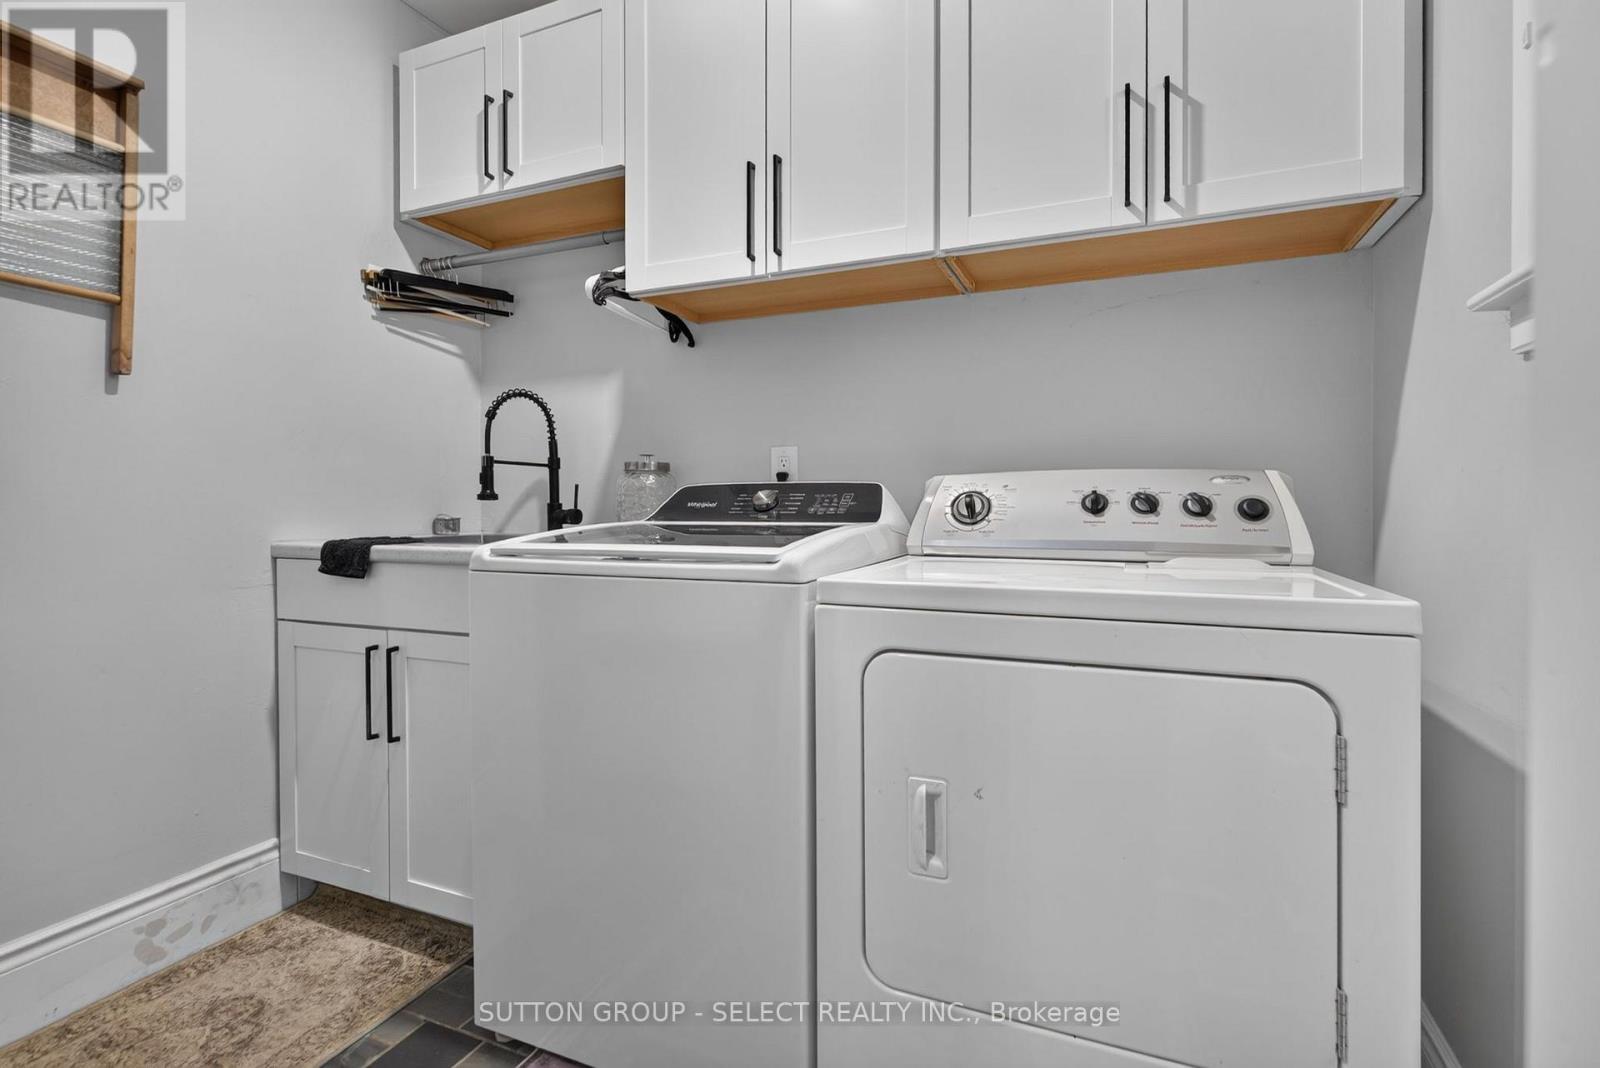
| Room 8 - Ground level level | Laundry room |
| Room 9 - Second level level | Primary Bedroom |
| Room 10 - Second level level | Bedroom 2 |
| Room 11 - Second level level | Bedroom 3 |
| Room 12 - Second level level | Bedroom 4 |
Location Map
Get In Touch
Disclaimer
These particulars are intended to give a fair description of the property but their accuracy cannot be guaranteed, and they do not constitute an offer of contract. Intending purchasers must rely on their own inspection of the property. None of the above appliances/services have been tested by ourselves. We recommend purchasers arrange for a qualified person to check all appliances/services before legal commitment.
Listing courtesy of:
