London & Area Real Estate Listings
1572 Finley Crescent
N6G0S9
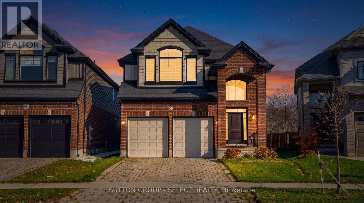
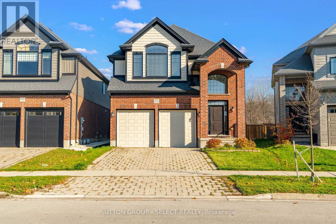
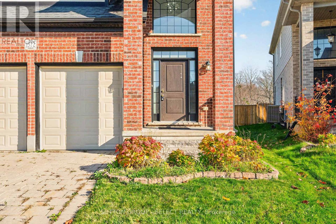
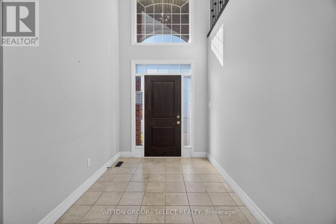
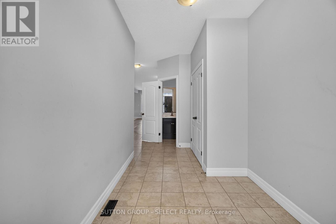
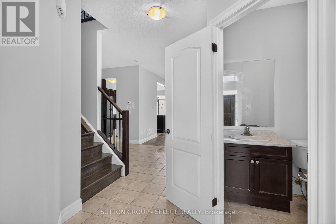
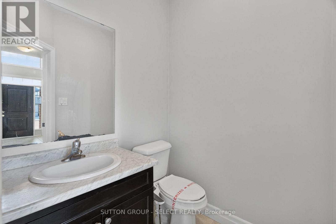
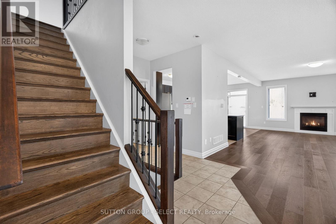
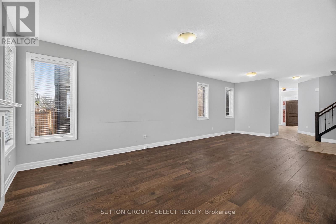
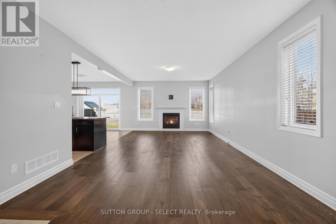
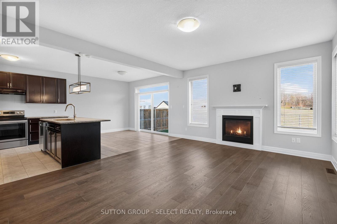
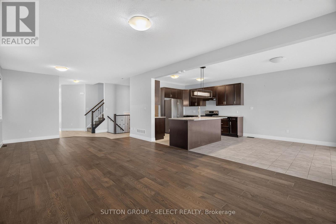
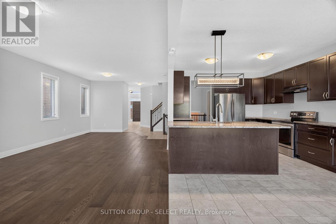
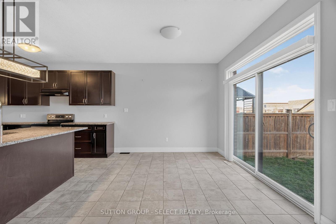
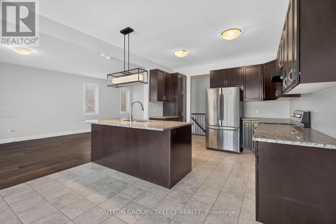
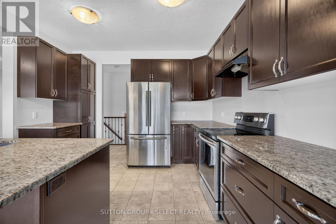
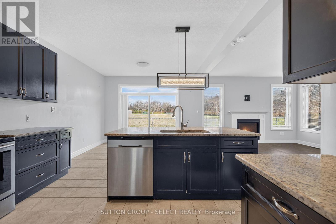
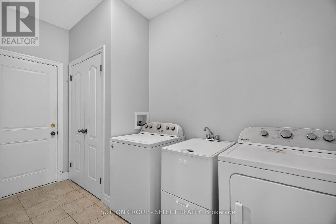
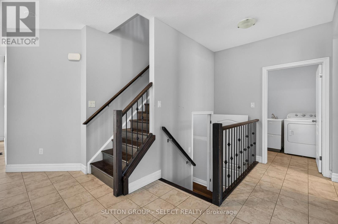
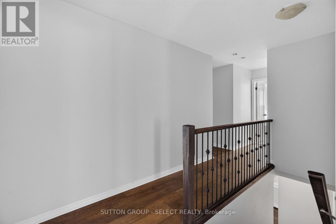
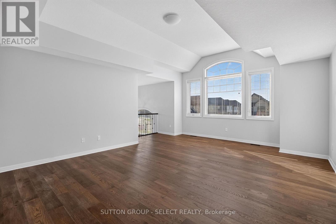
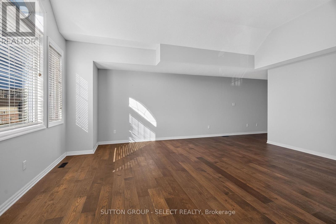
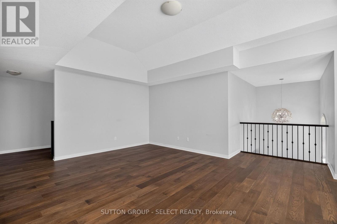
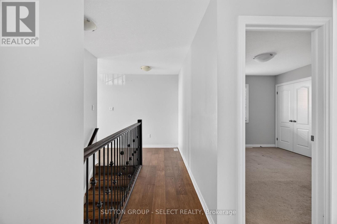
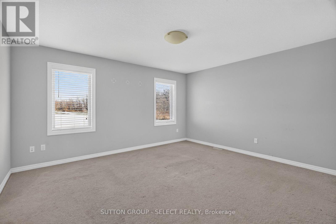
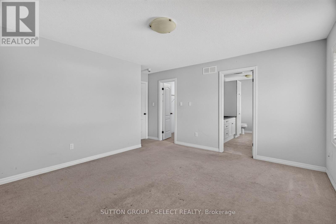
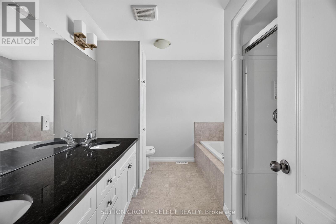
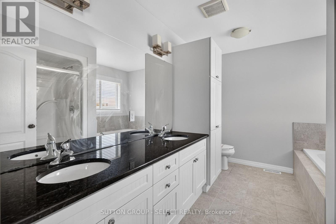
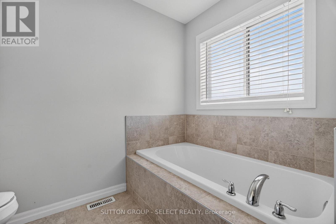
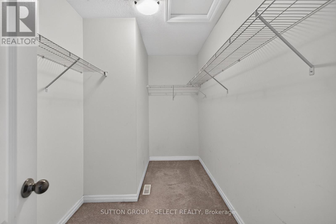
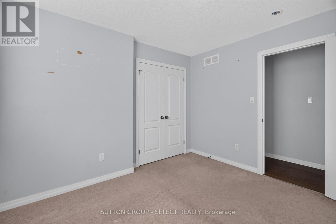
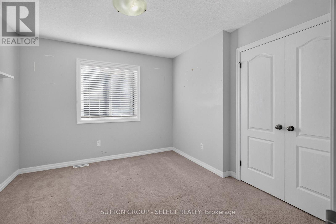
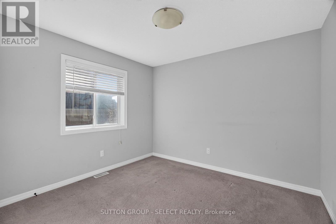
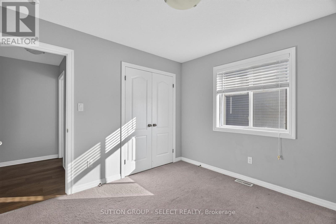
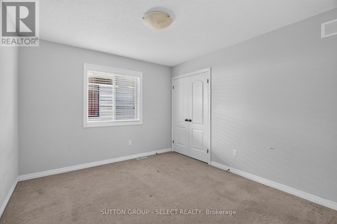
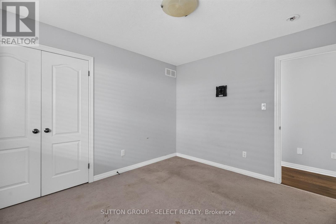
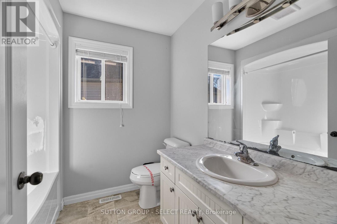
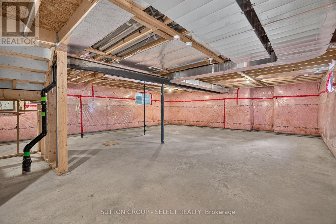
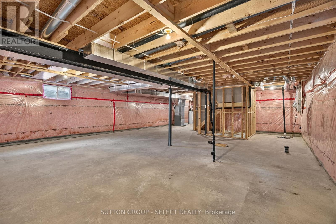
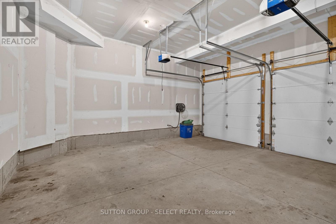
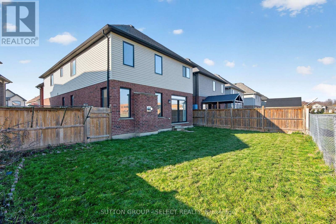
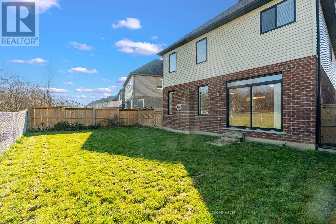
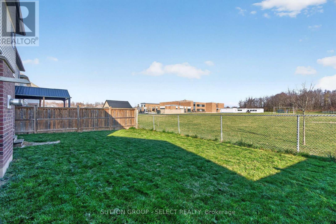
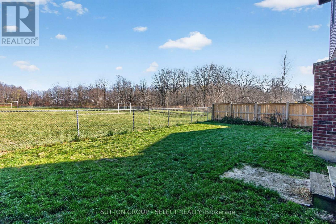
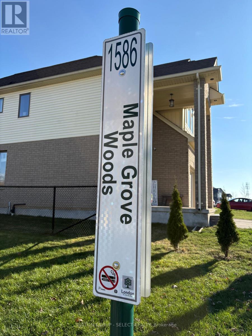
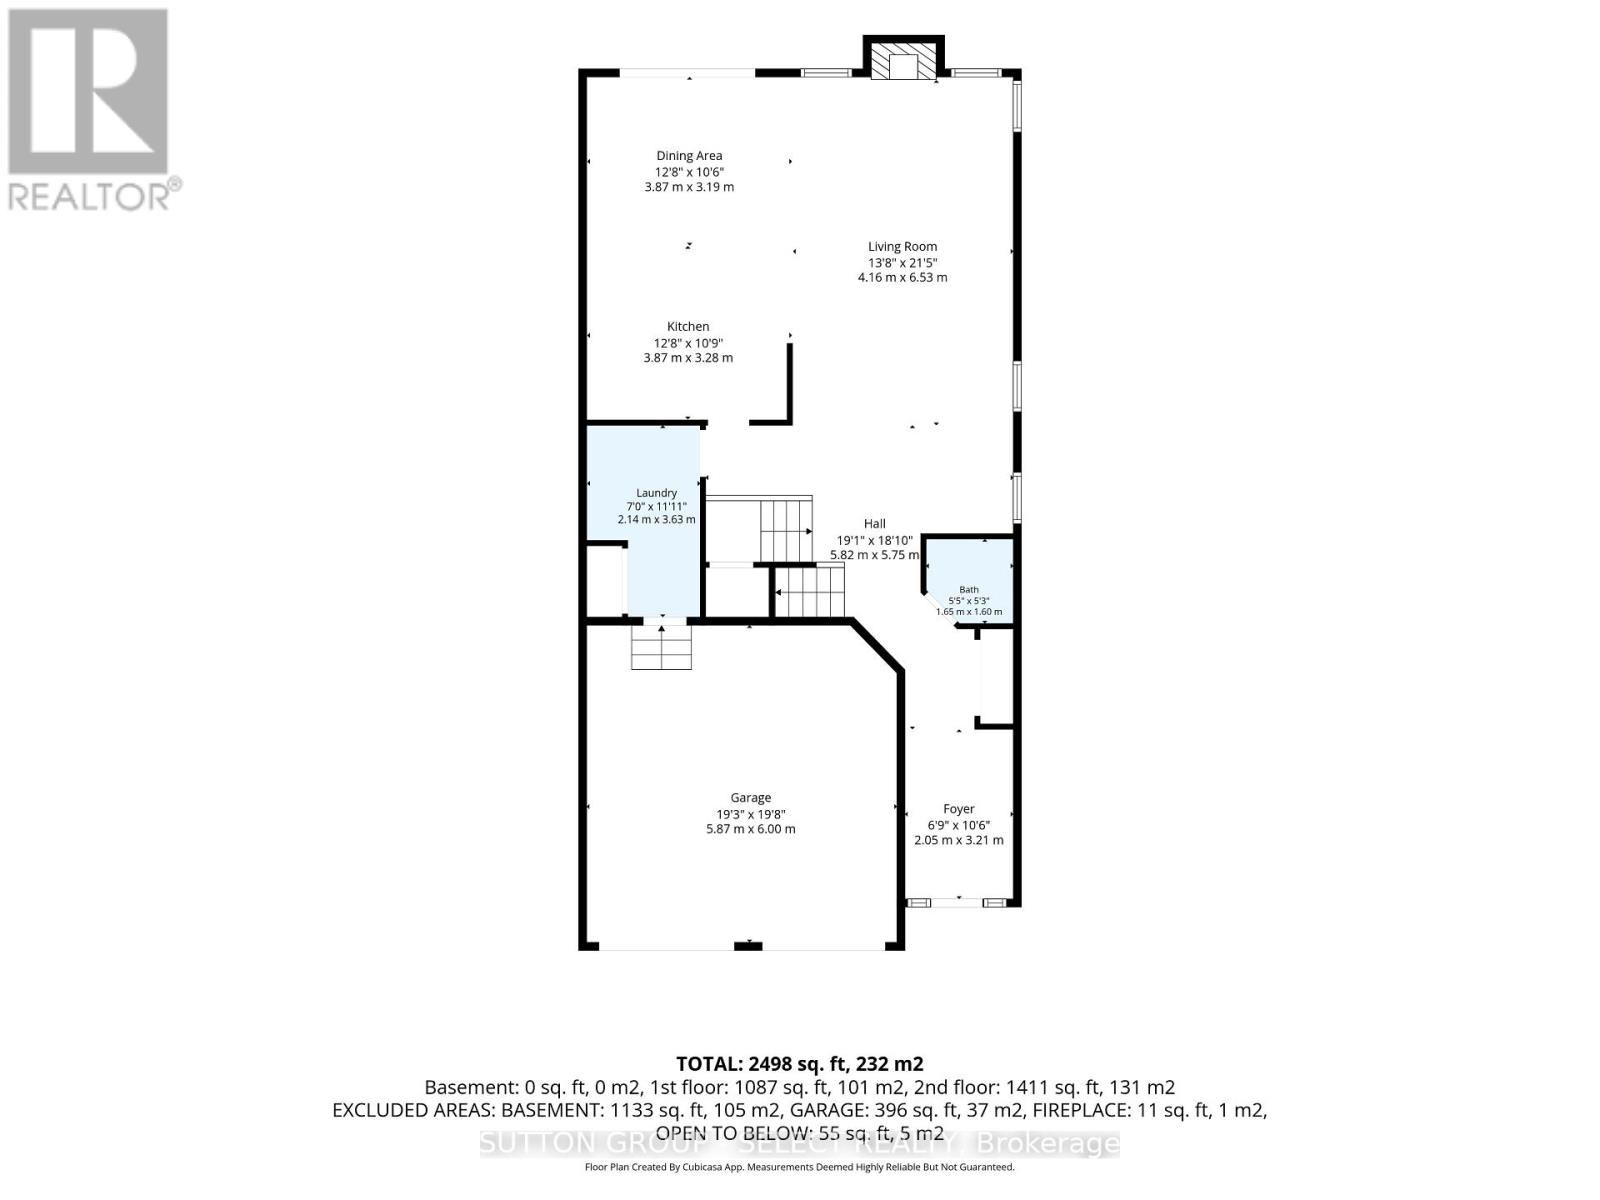
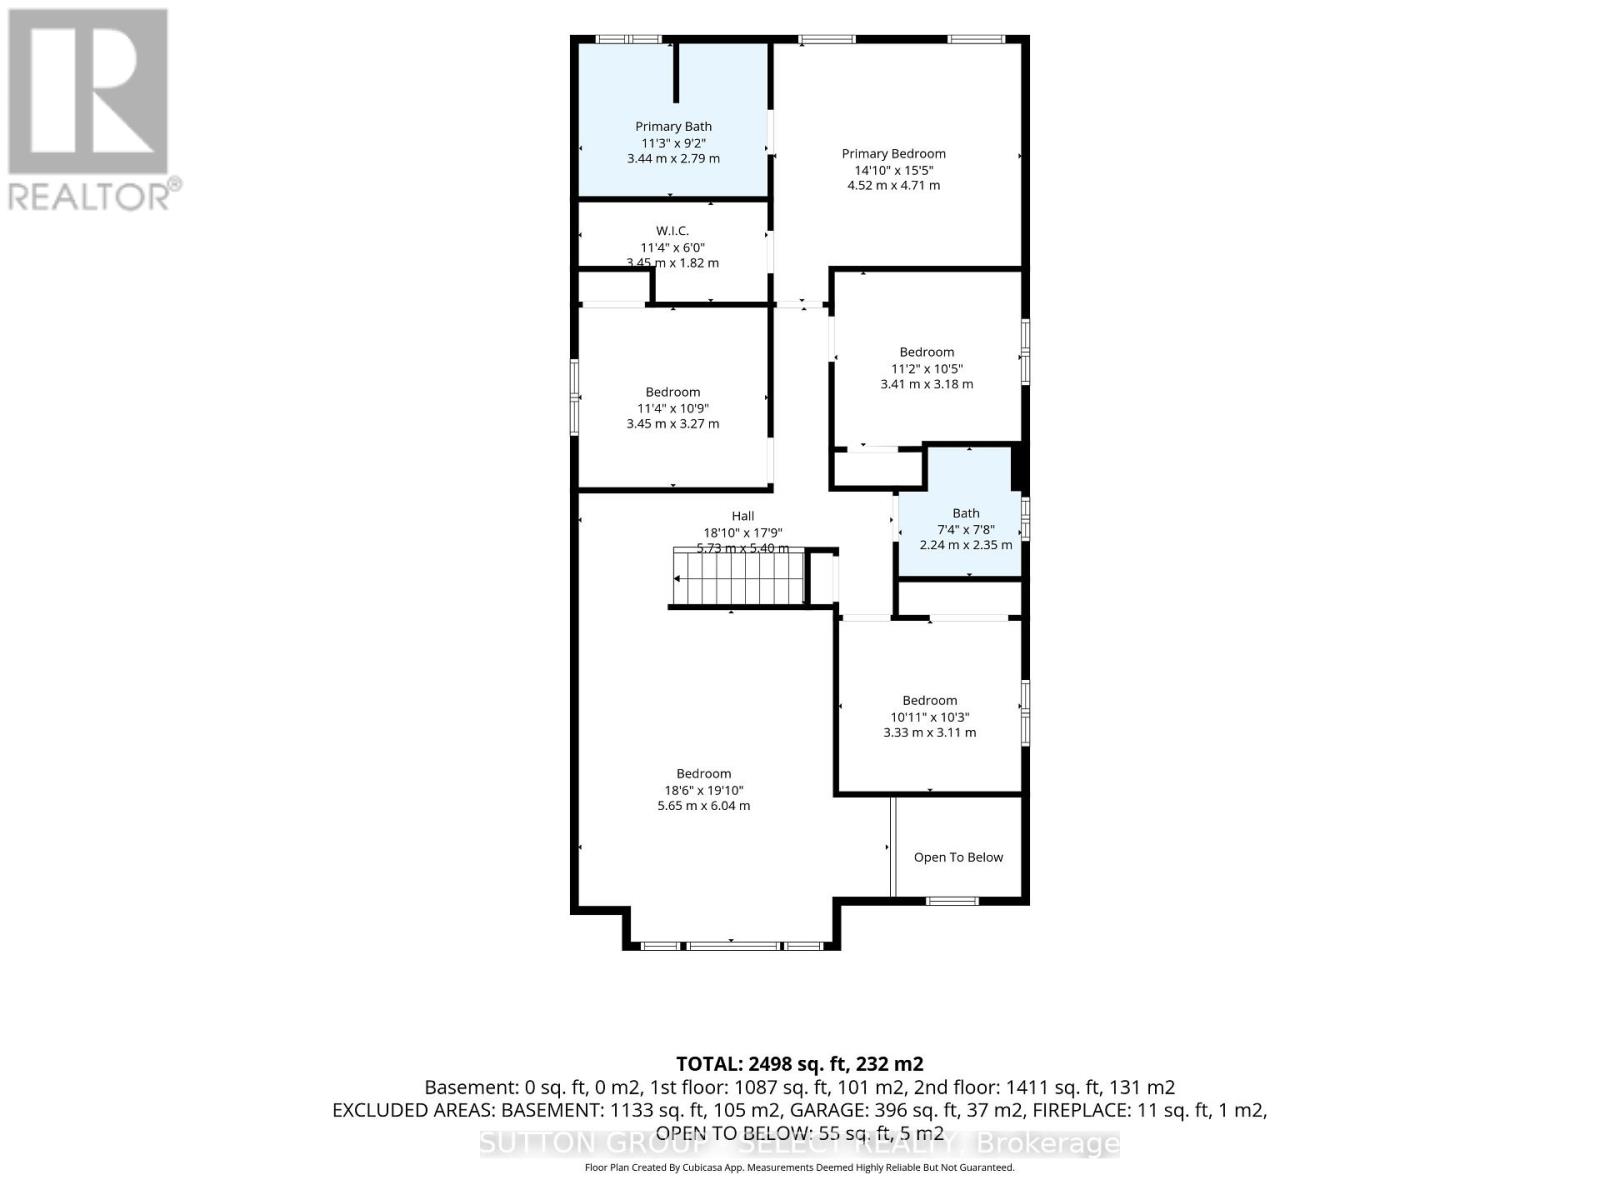
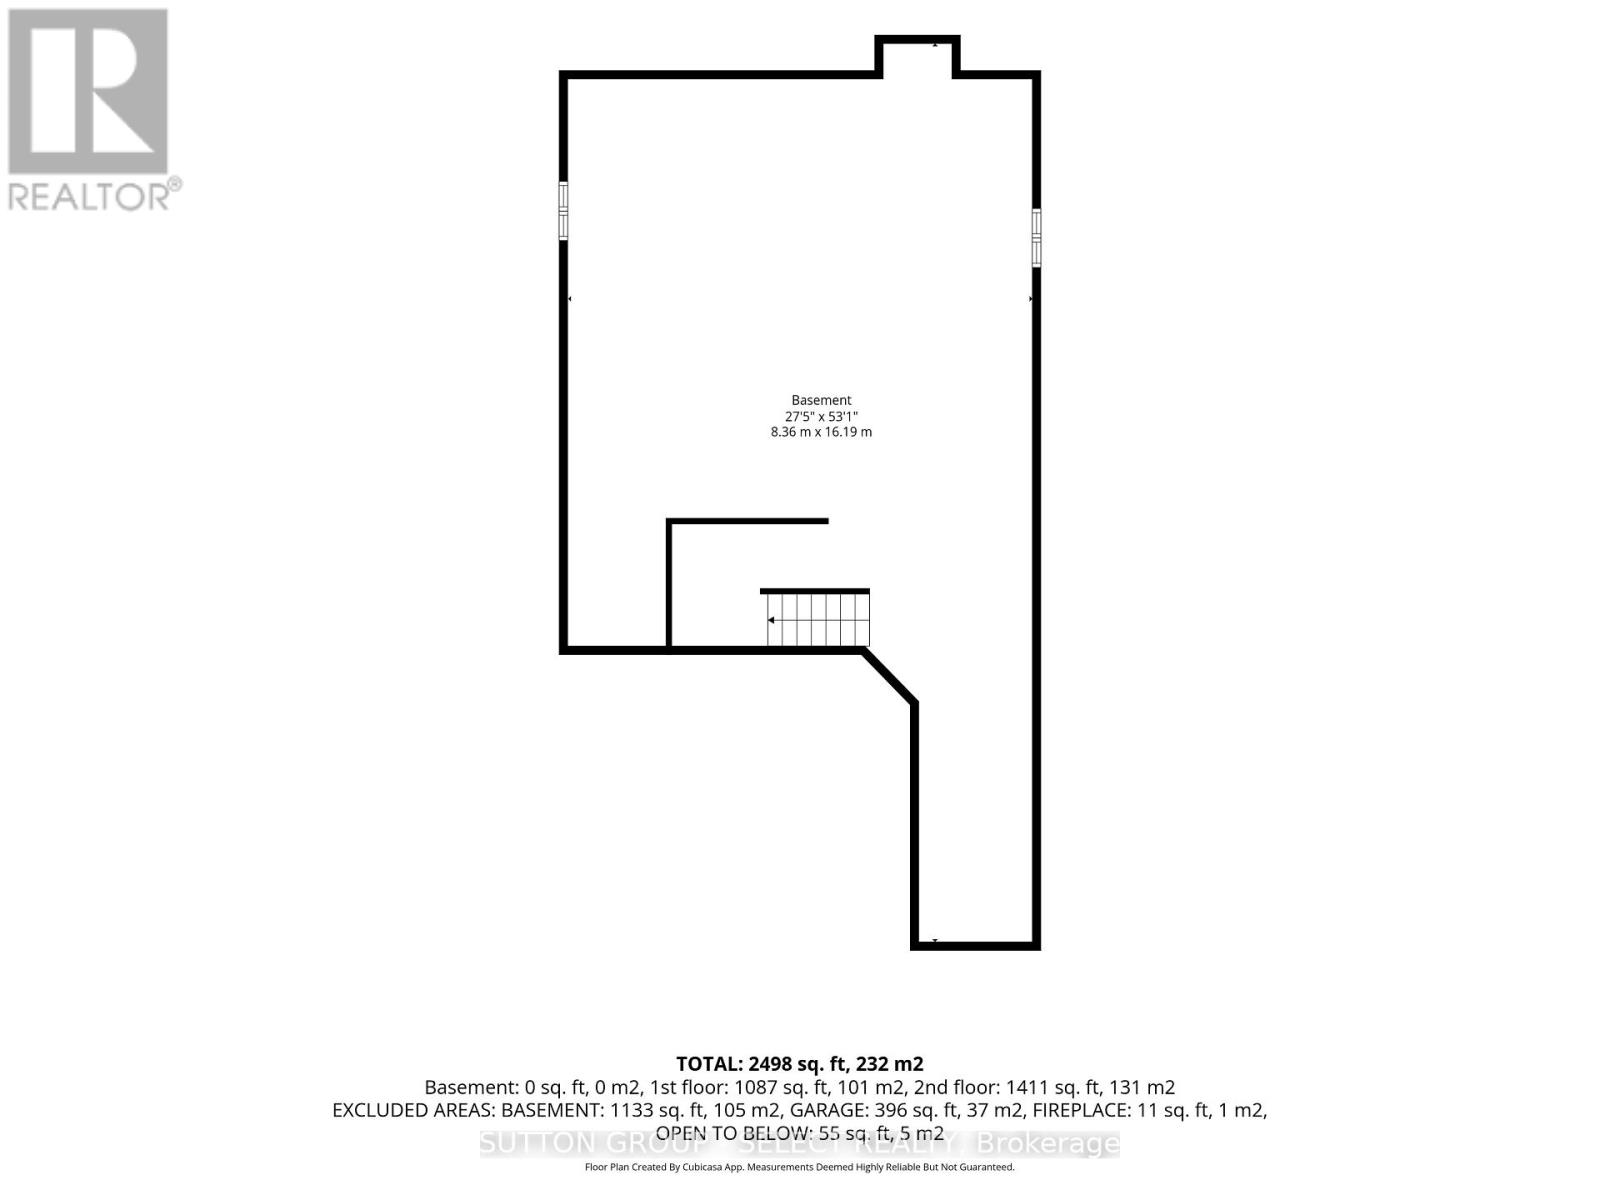
Welcome home to this 4 bedroom, 2.5 bathroom home with a 2 car garage, ideally situated in a family neighbourhood backing onto St. John FI Catholic Elementary School. Thoughtfully designed with plenty of room for the whole family, this home offers a wonderful blend of comfortable living, functional spaces and room to grow. Upon entering you'll be greeted by an impressive foyer with a soaring ceiling. The main floor offers a welcoming, open concept feel, with the kitchen and dining area flowing seamlessly together with the living room and formal dining room providing ample space to gather, entertain and make lasting memories. The kitchen features rich espresso cabinetry, granite countertops and is open to the dining area with access to the backyard. The living room with gas fireplace is open to the formal dining room, both with rich hardwood flooring. A practical mudrm/laundry room off the garage and a convenient powder room complete this level. Upstairs, discover a fantastic bonus living space featuring hardwood flooring and an elegant tray ceiling, overlooking the foyer below. Whether you envision a family retreat, home office or kids' playroom, this versatile space can easily adapt to your family's needs. 4 generously sized bedrooms provide plenty of room for everyone, including a spacious primary suite complete with a walk-in closet and a 5-piece ensuite featuring his & hers sinks, a walk-in shower and a relaxing soaker tub. A full bathroom completes the upper level. The unfinished basement, with bathroom rough-in already in place, offers a blank canvas to create the additional living space you've been dreaming of, whether it's a rec room, home gym, playroom, theatre or more. Enjoy the convenience of being close to everything your family needs, including great schools, Maple Grove Park with its walking trails and playground, shopping, restaurants and everyday amenities. A wonderful place to put down roots, grow and create memories for years to come! (id:62344)
Property Specification
| MLS Number | X14197930 |
| Total Bedrooms | 4 |
| Basement | Unfinished, Full |
| Cooling | Central air conditioning |
| Heating | Forced air, Natural gas |
| Flooring | Hardwood |
| Fireplace | Array |
| Stories | 2 |
| Parking Spaces | 4 |
| Sewage | Sanitary sewer |
| Room 1 - Main level level | Foyer |
| Room 2 - Second level level | Bedroom 3 |
| Room 3 - Second level level | Bedroom 4 |
| Room 4 - Second level level | Bathroom |
| Room 5 - Main level level | Kitchen |
| Room 6 - Main level level | Eating area |
| Room 7 - Main level level | Living room |
| Room 8 - Main level level | Laundry room |
| Room 9 - Main level level | Bathroom |
| Room 10 - Second level level | Family room |
| Room 11 - Second level level | Primary Bedroom |
| Room 12 - Second level level | Bathroom |
| Room 13 - Second level level | Bedroom 2 |
Location Map
Get In Touch
Disclaimer
These particulars are intended to give a fair description of the property but their accuracy cannot be guaranteed, and they do not constitute an offer of contract. Intending purchasers must rely on their own inspection of the property. None of the above appliances/services have been tested by ourselves. We recommend purchasers arrange for a qualified person to check all appliances/services before legal commitment.
Listing courtesy of:
