London & Area Real Estate Listings
15 Chalfont Road
N6H4Y1
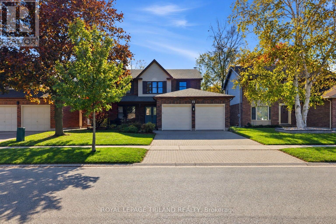
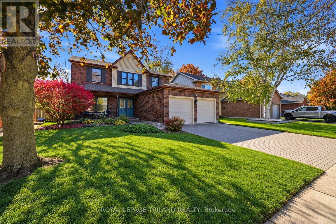
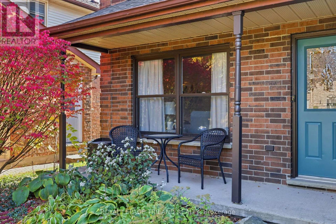
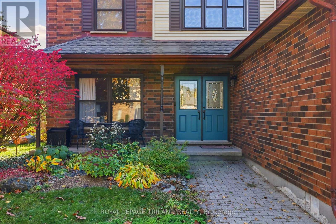
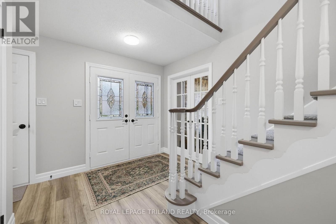
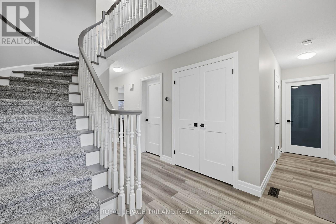
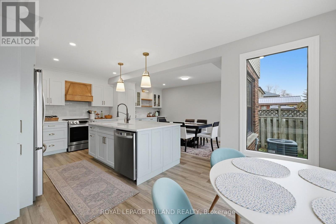
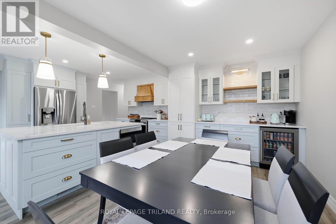
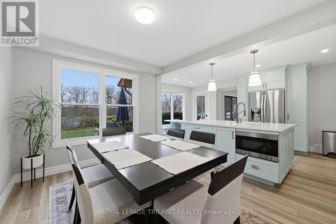
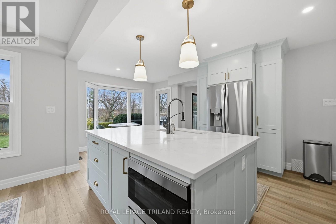
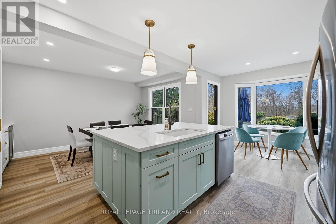
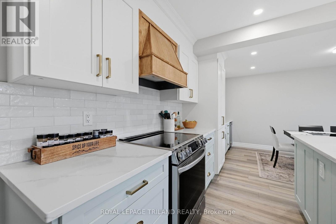
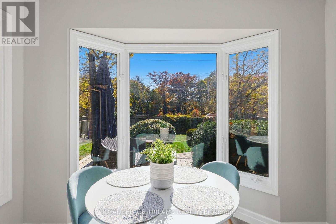
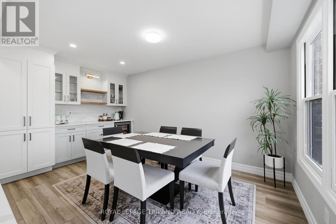
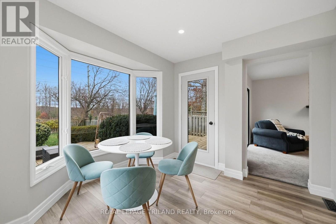
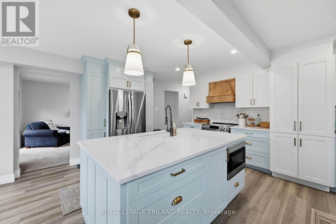
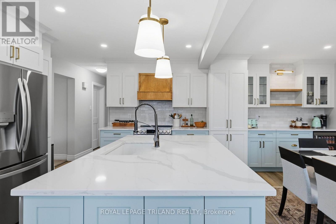
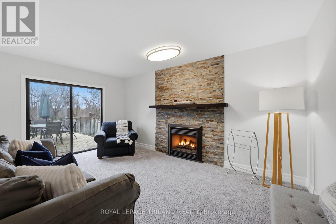
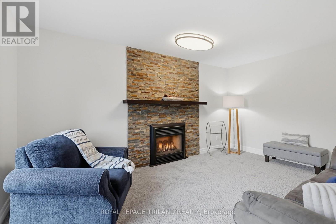
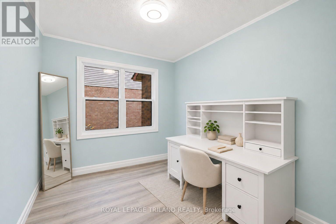
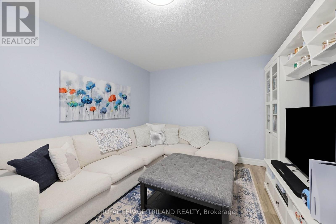
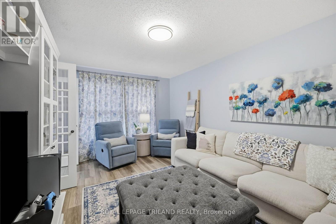
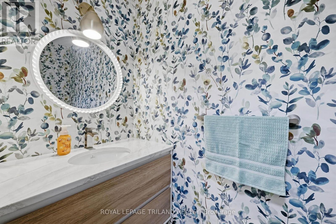
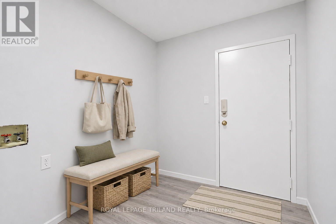
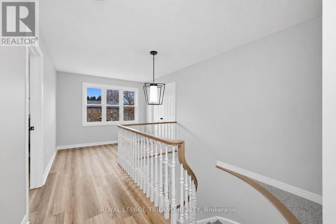
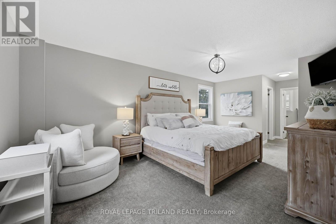
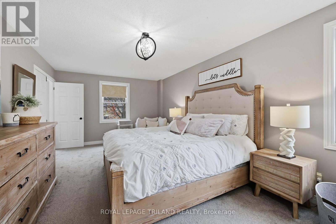
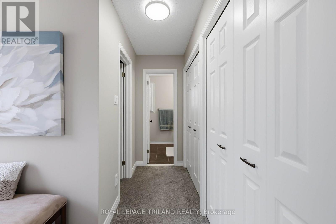
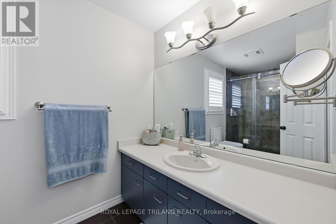
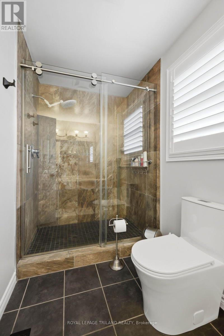
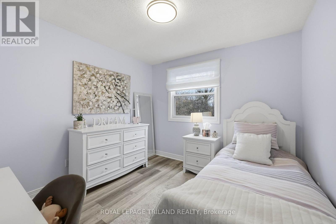
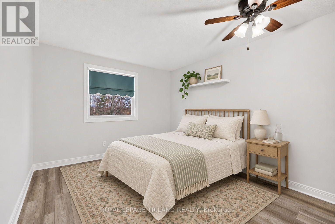
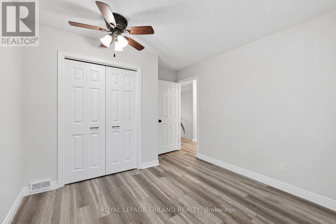
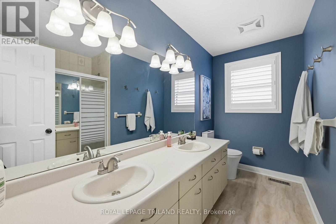
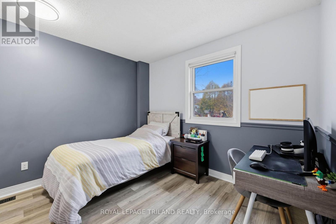
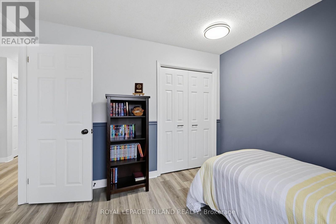
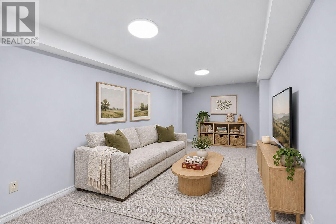
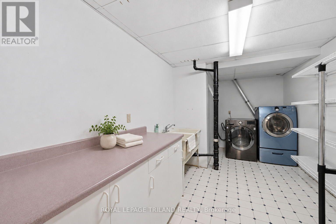
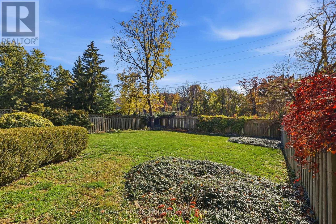
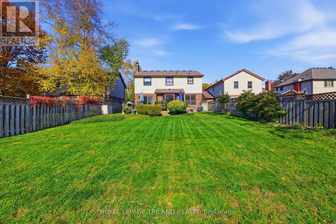
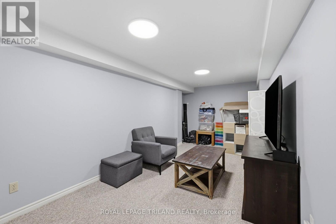
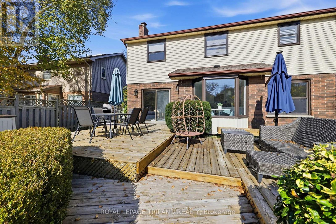
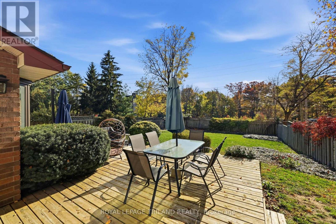
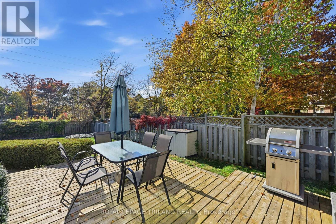
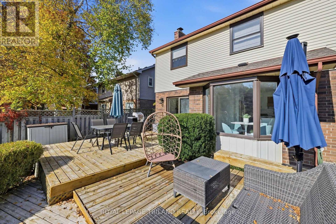
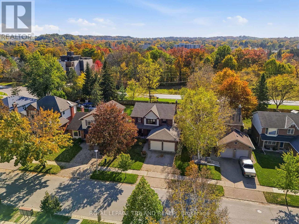
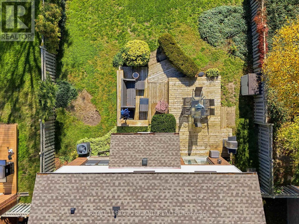
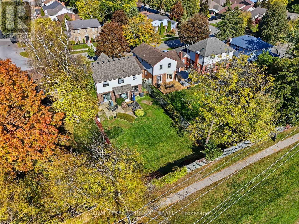
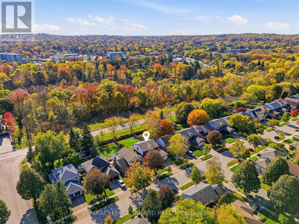
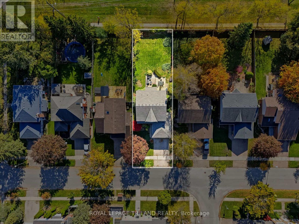
Welcome to 15 Chalfont Road, a thoughtfully updated home in London's desirable Oakridge neighbourhood, offering generous living space, impressive upgrades and beautiful views of Springbank Park. The main floor underwent extensive renovations in 2025, highlighted by a completely transformed kitchen and dining area featuring an expanded, open layout, custom cabinetry, quartz countertops, a large island, upgraded appliances and functional pantry storage. The main floor also offers a bright dinette with a large bay window and backyard access, a cozy den with gas fireplace and stone feature wall, an additional comfortable living space overlooking the front porch, a dedicated office, updated powder room and convenient mudroom with side entrance, laundry hookups and inside entry from the garage. Upstairs, you'll find four spacious bedrooms, including a generous primary suite with custom closet storage and a private 3-piece ensuite. The additional bedrooms feature upgraded flooring and fresh paint. The main 5-piece bathroom offers a double-sink vanity and tub/shower combination with updated shutters and toilet. The finished basement provides even more living space with a comfortable recreation room, an additional bedroom with egress window, a 3-piece bathroom, spacious laundry room and plenty of storage. Additional improvements include a roof replacement (2025), sump pump with battery backup (2025), expanded electrical panel and upgraded garage doors with individual keypad entry. Complete with a double-car garage, stone driveway, fully fenced backyard and large deck, this home is situated in a quiet, established neighbourhood close to excellent schools, shopping, amenities and the beautiful trails and green spaces of Springbank Park. A wonderful opportunity to enjoy an extensively updated home in one of London's most sought-after communities! (id:62344)
Property Specification
| MLS Number | X14195826 |
| Total Bedrooms | 5 |
| Basement | Finished, Full |
| Cooling | Central air conditioning |
| Heating | Forced air, Natural gas |
| Fireplace | Array |
| Stories | 2 |
| Parking Spaces | 4 |
| Sewage | Sanitary sewer |
Location Map
Get In Touch
Disclaimer
These particulars are intended to give a fair description of the property but their accuracy cannot be guaranteed, and they do not constitute an offer of contract. Intending purchasers must rely on their own inspection of the property. None of the above appliances/services have been tested by ourselves. We recommend purchasers arrange for a qualified person to check all appliances/services before legal commitment.
Listing courtesy of:
