London & Area Real Estate Listings
131 FRASER Crescent
N0N1J0
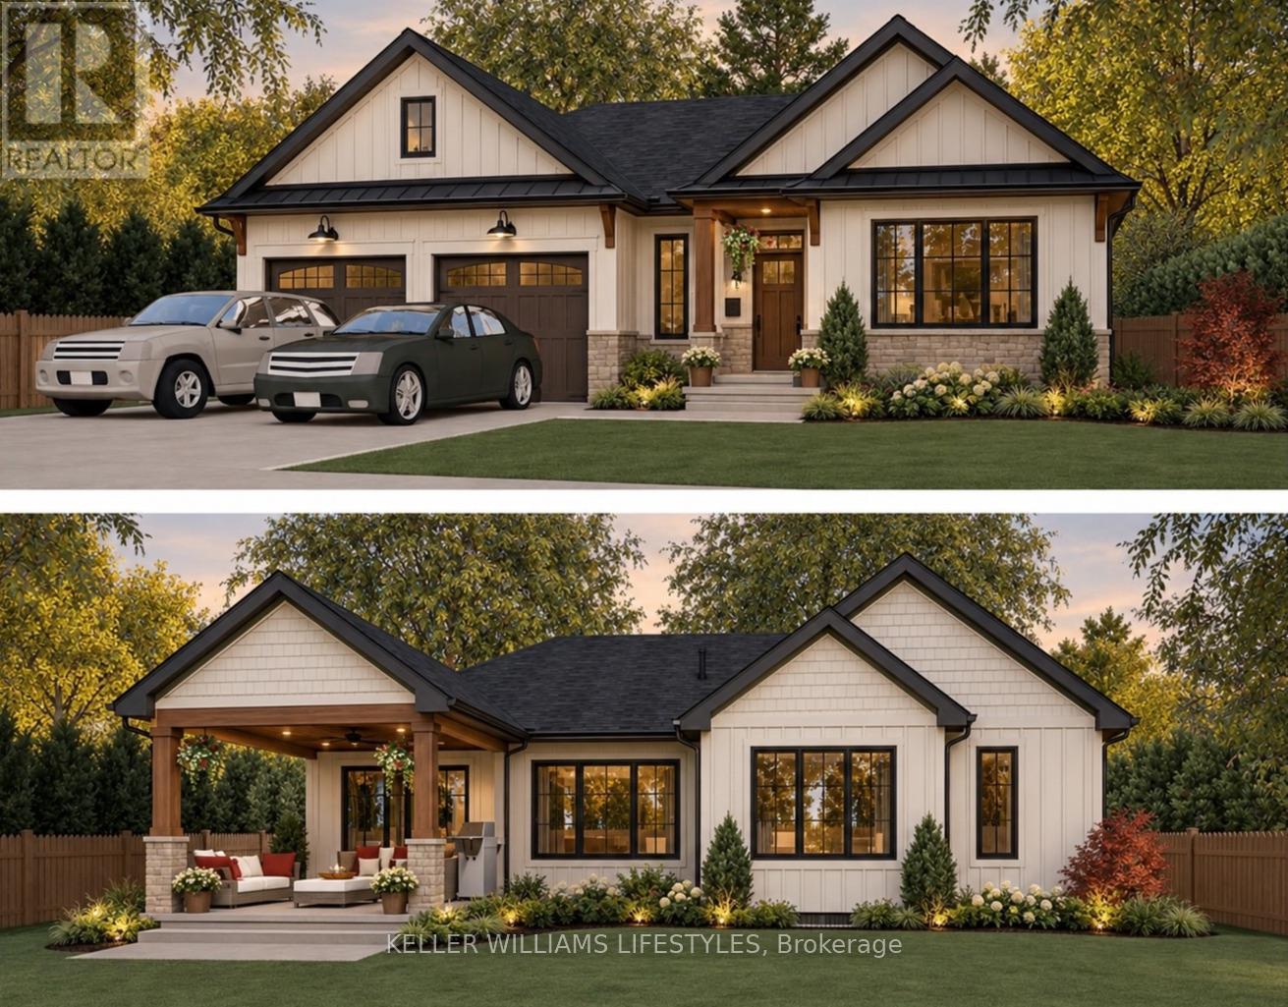
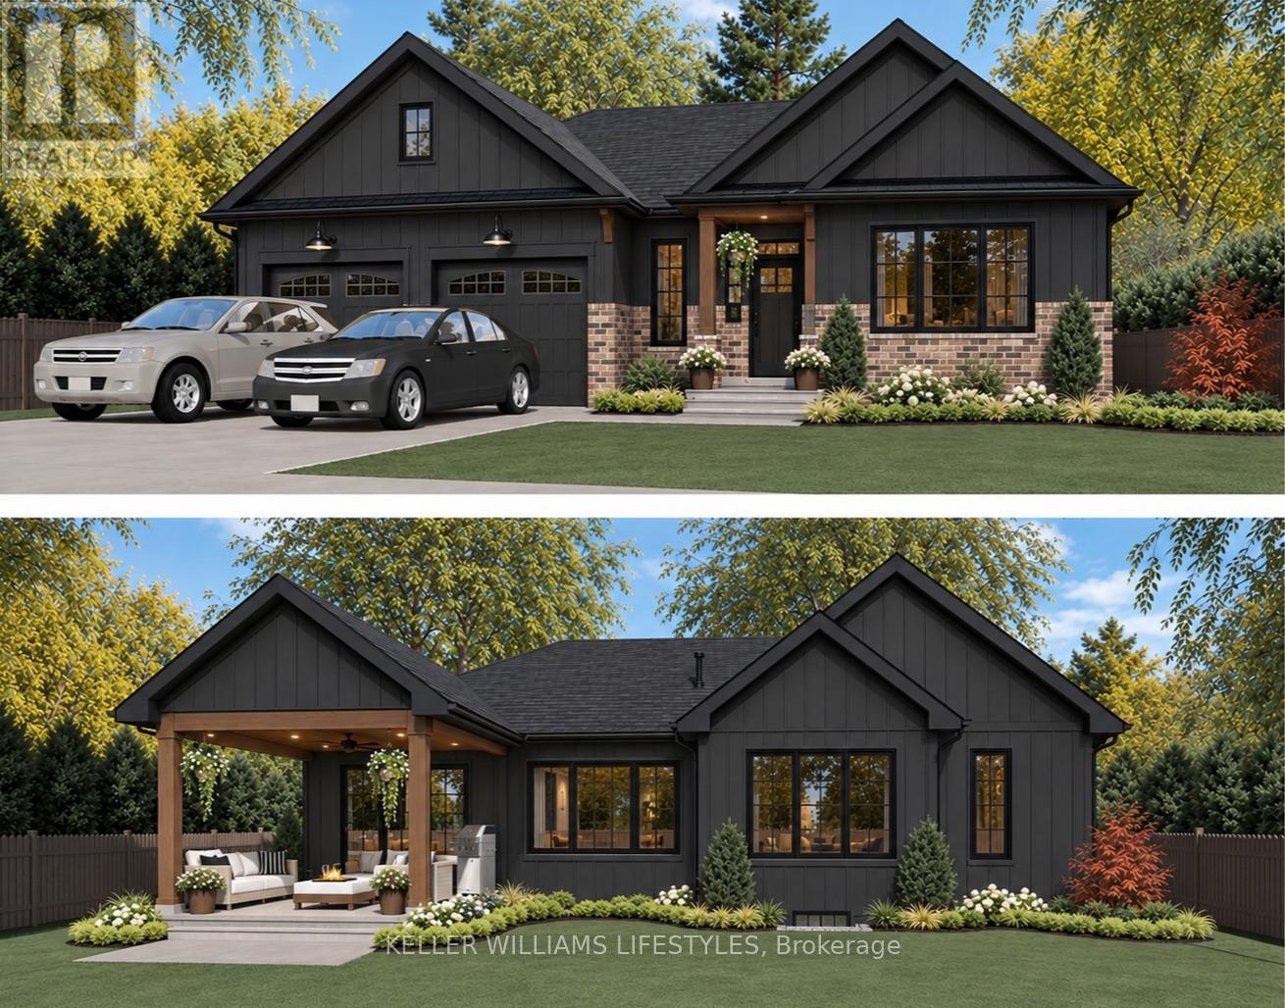
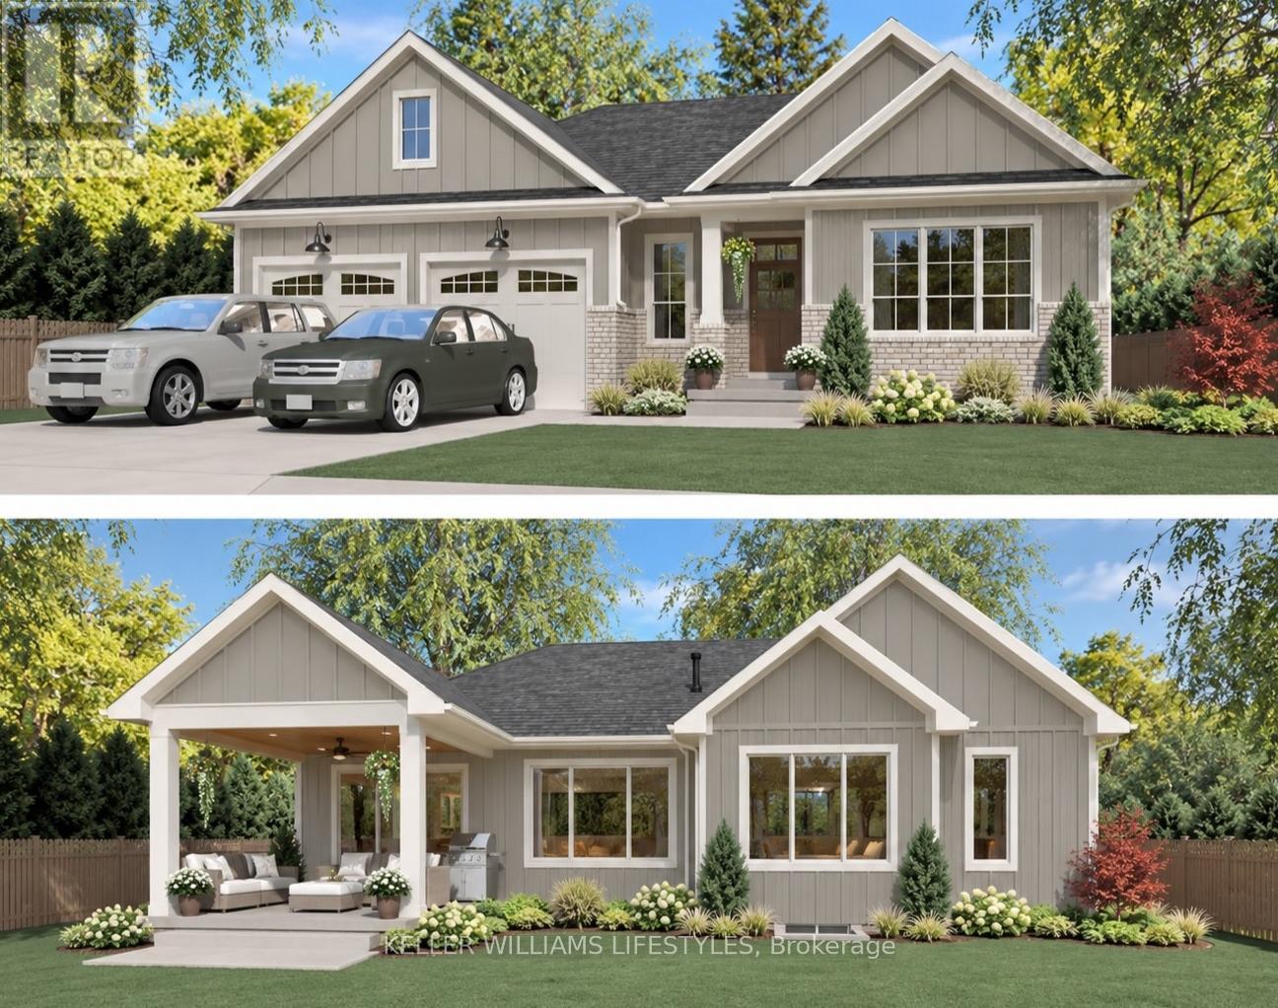
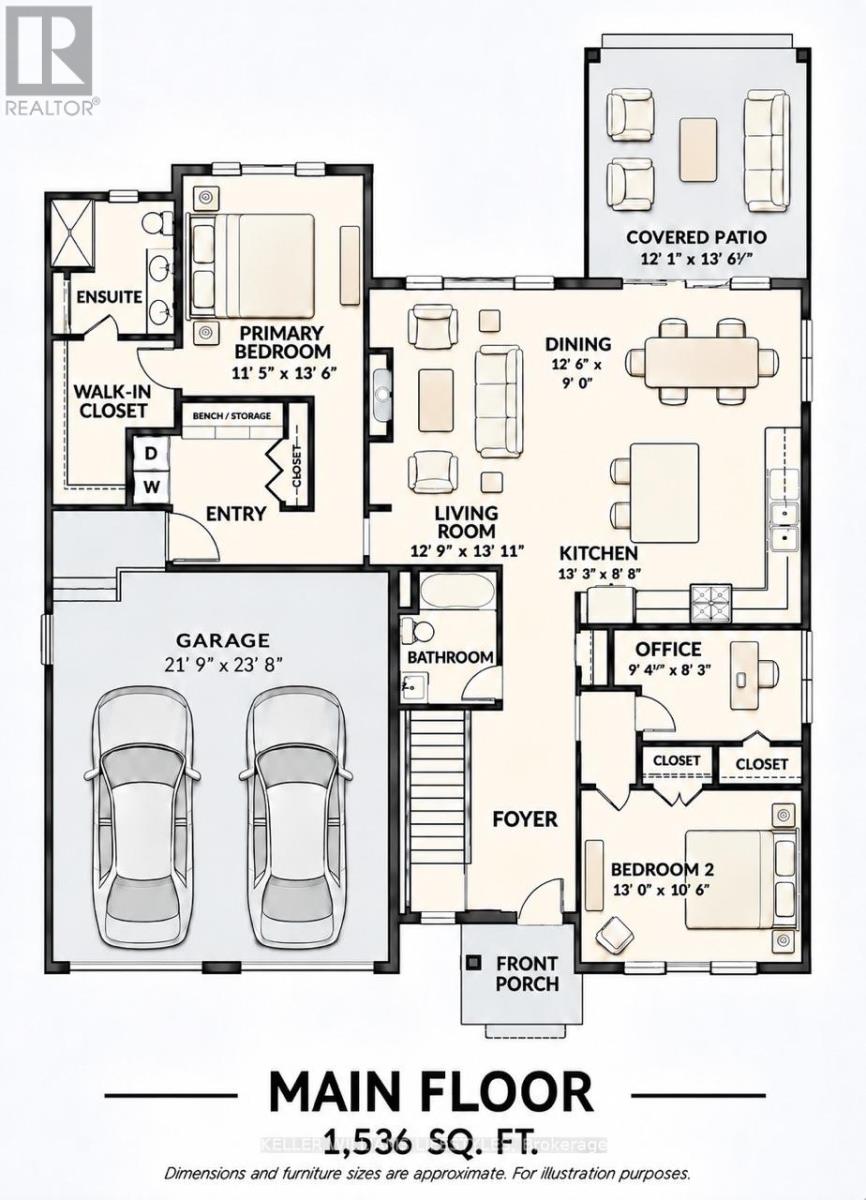
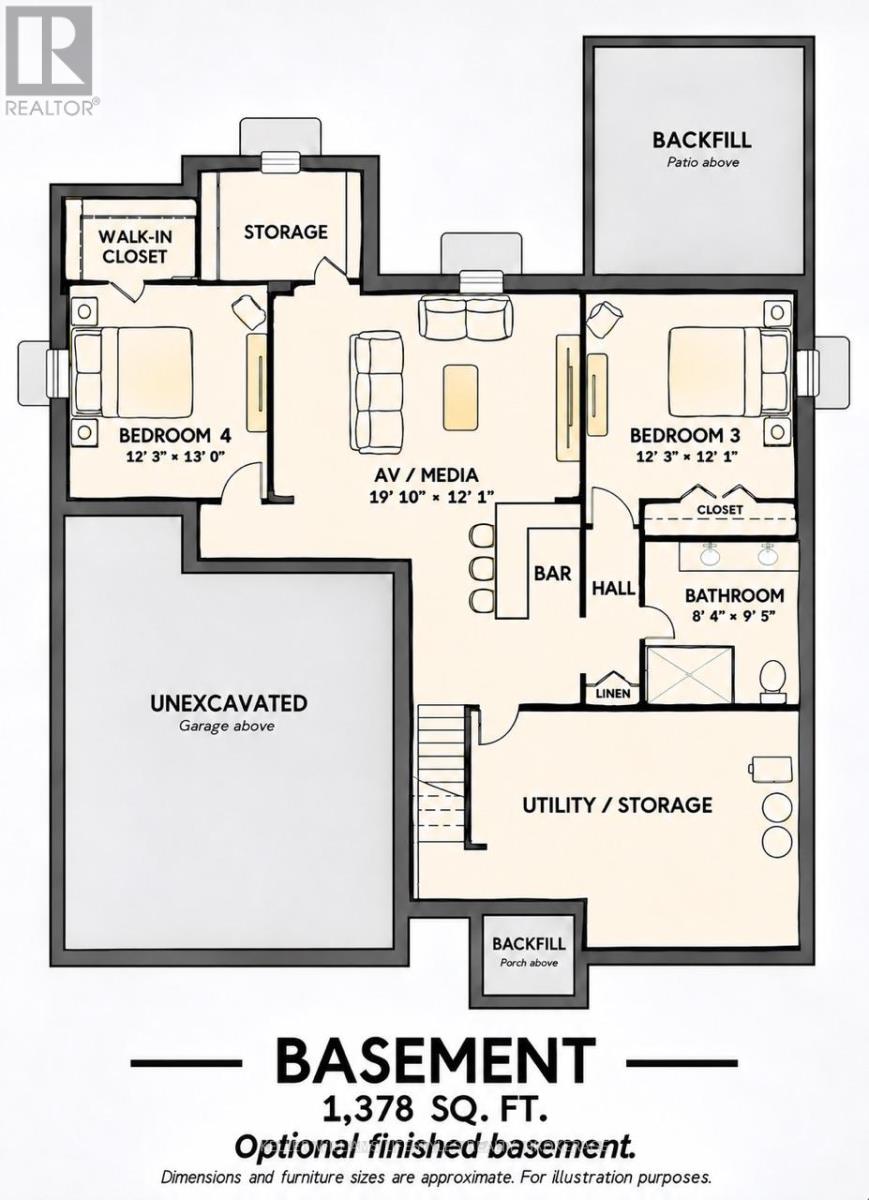
Discover the opportunity to own a brand-new home by Wellington Builders in Woodside Estates! This thoughtfully designed 1,536 sq. ft. bungalow offers a comfortable balance of space, style and functionality-an appealing choice for retirees seeking a fresh start without the upkeep of a larger home. With 2 bedrooms, 2 full bathrooms and a dedicated office, the layout makes excellent use of every square foot and provides room for everyday living. It's a right-sized home: comfortable and thoughtfully finished, with less space to clean and maintain, while avoiding the feel of a smaller or compromised build.The open, functional design offers comfortable living spaces, with the option to finish the basement for added living space, recreation or guests. Quality features include custom cabinetry by Casey's Creative Kitchens, quartz countertops, hardwood floors, 9-foot main-floor ceilings, a gas fireplace, 200-amp service and gas lines for the range and a BBQ on the back porch. Stone and brick accents combine with LP SmartSide siding, while PVC decking and a concrete laneway and walkway add attractive, practical finishes.Enjoy a quiet neighbourhood close to Forest's shops, restaurants, services and recreation. Several golf courses are nearby, and Lake Huron and Ipperwash Beach are a short drive away. Grand Bend is also within easy reach for its beach, dining and attractions. Forest's location between Sarnia and Grand Bend offers convenient access to both communities. Make this new home your own in Woodside Estates! Eligible buyers may save over $100,000 through temporary HST relief on qualifying new homes. The program generally applies to agreements signed by March 31, 2027. Contact the listing agent for details. (id:62344)
Property Specification
| MLS Number | X14192860 |
| Architectural Style | Bungalow |
| Total Bedrooms | 2 |
| Basement | Full |
| Cooling | Central air conditioning |
| Heating | Forced air, Natural gas |
| Fireplace | Array |
| Stories | 1 |
| Parking Spaces | 4 |
| Sewage | Sanitary sewer |
| Room 1 - Main level level | Living room |
| Room 2 - Main level level | Dining room |
| Room 3 - Main level level | Kitchen |
| Room 4 - Main level level | Primary Bedroom |
| Room 5 - Main level level | Bedroom |
| Room 6 - Main level level | Office |
Location Map
Get In Touch
Disclaimer
These particulars are intended to give a fair description of the property but their accuracy cannot be guaranteed, and they do not constitute an offer of contract. Intending purchasers must rely on their own inspection of the property. None of the above appliances/services have been tested by ourselves. We recommend purchasers arrange for a qualified person to check all appliances/services before legal commitment.
Listing courtesy of:
