London & Area Real Estate Listings
119 TIMBERWALK Trail
N0M2A0
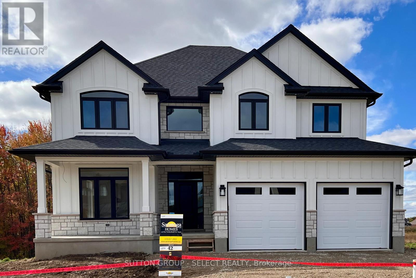
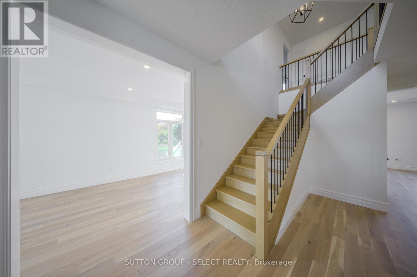
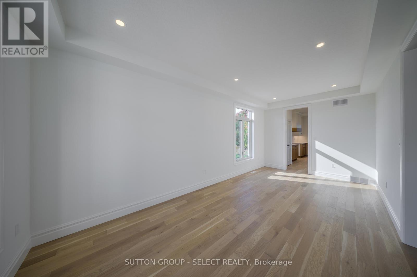
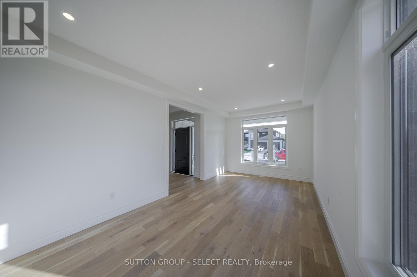
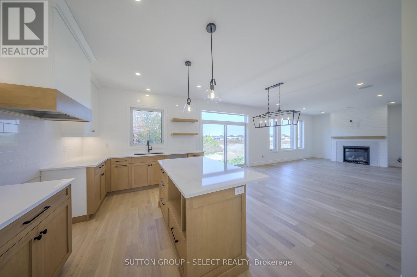
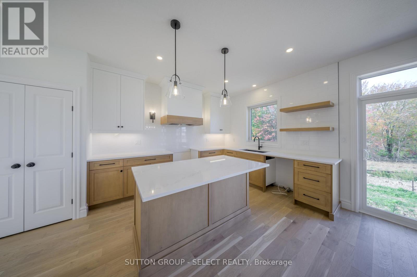
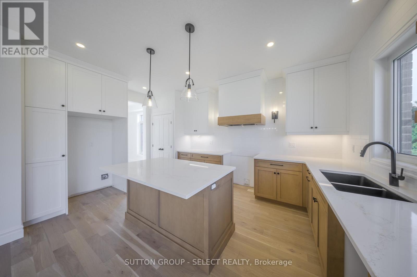
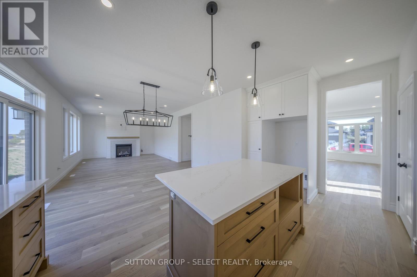
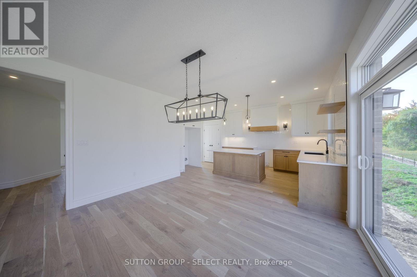
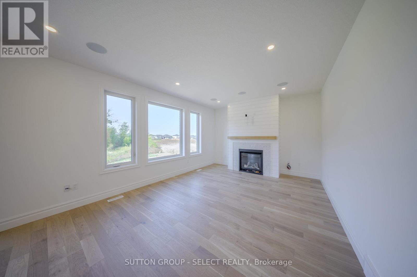
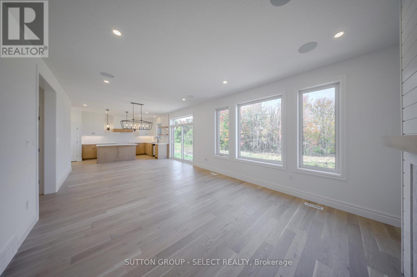

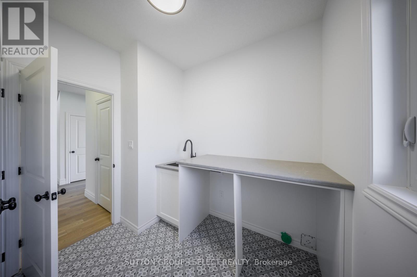
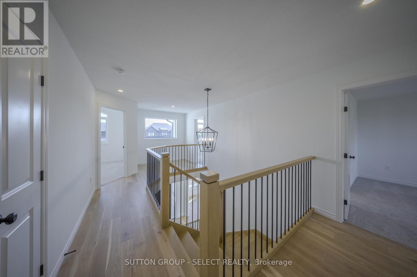
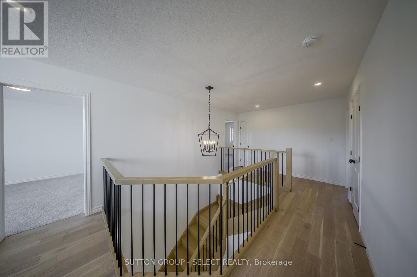
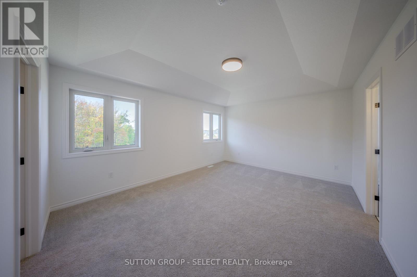
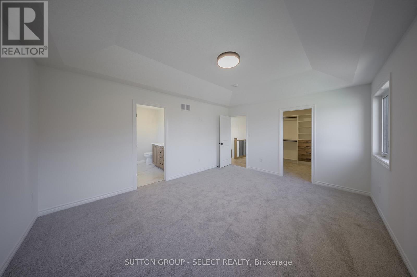
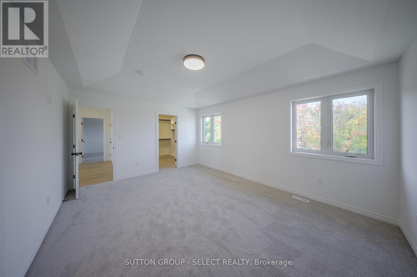
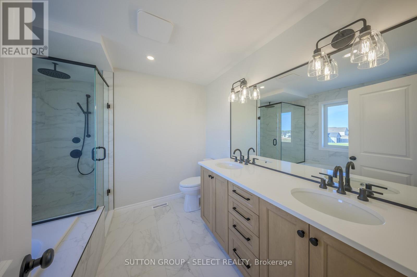
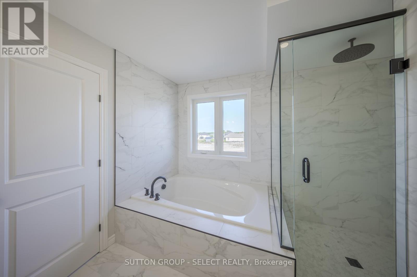
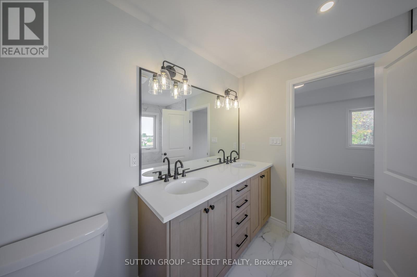
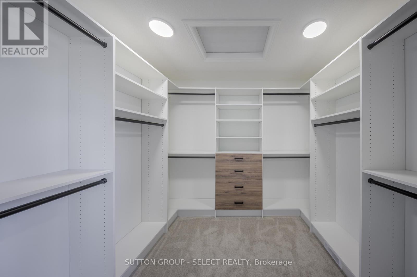
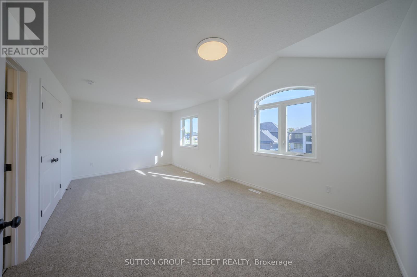
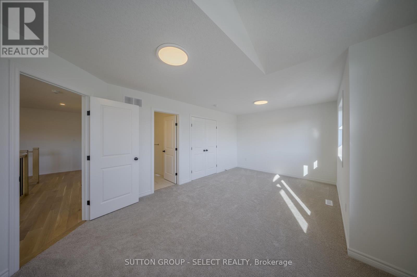
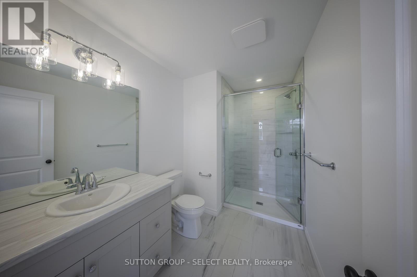
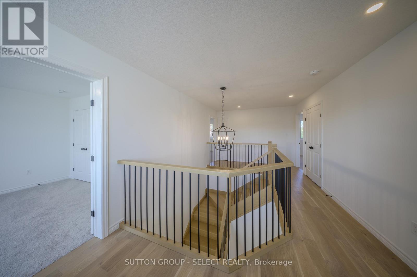
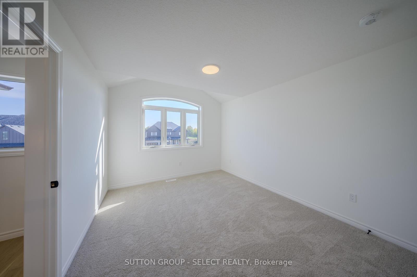
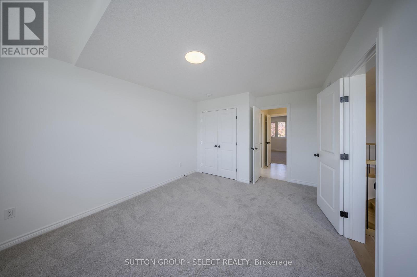
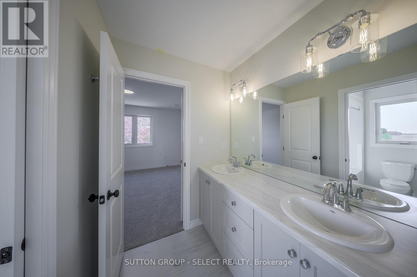
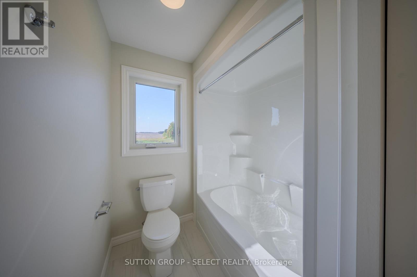
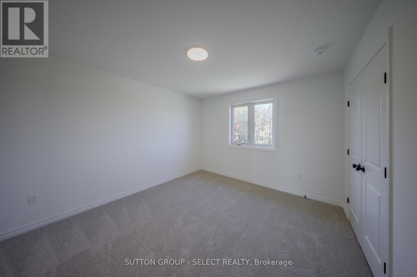
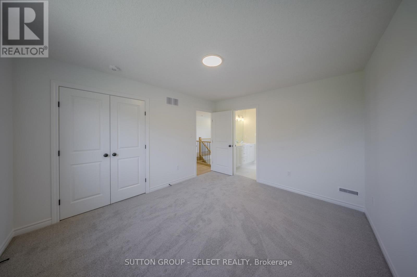
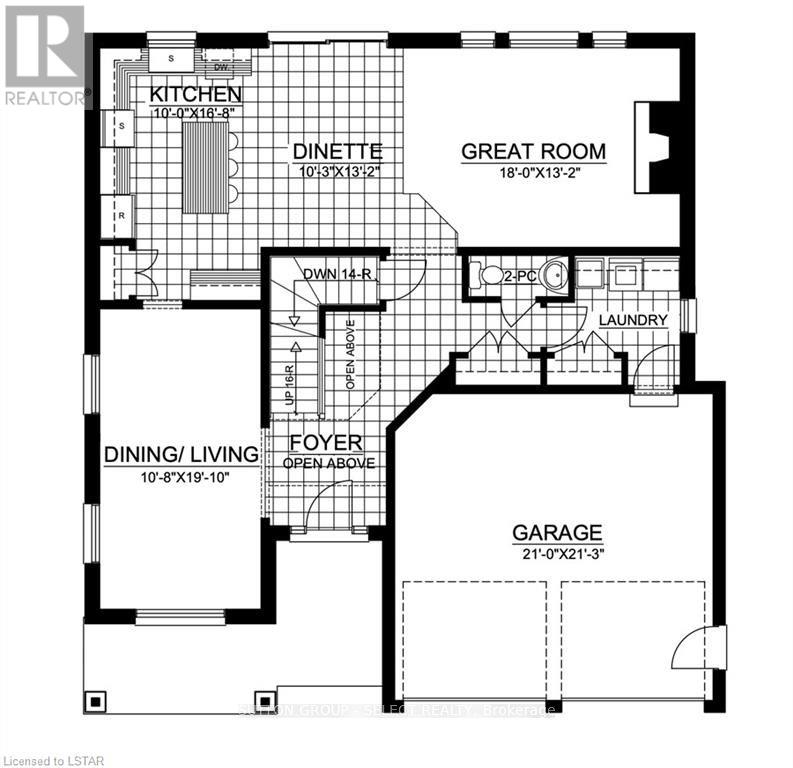
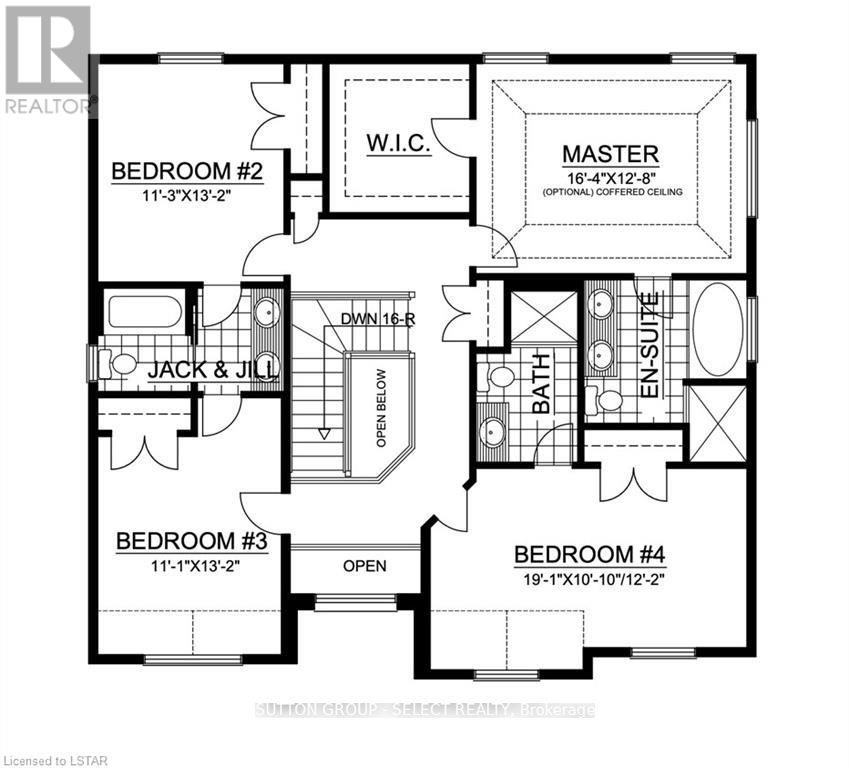
Welcome to the Acadia II by Saratoga Homes, offering 2,627 sq. ft. of thoughtfully designed living space with 4 bedrooms and 4 bathrooms, including two private ensuites and a Jack-and-Jill bathroom.The spacious main floor offers plenty of room for both everyday living and entertaining. The open-concept kitchen and family room create a natural gathering space, while the additional living and dining areas give you the flexibility to make the home work for your lifestyle-formal dining, a home office, additional living space, or a combination of all three.Upstairs, the generous primary suite features a walk-in closet and private ensuite. The second bedroom also enjoys its own ensuite, while bedrooms three and four share a convenient Jack-and-Jill bathroom-an ideal layout for families.Located in the sought-after community of Ilderton, you can enjoy small-town living and nearby nature while still being just minutes from the conveniences of London.Other lots and plans are available. Build one of Saratoga Homes' thoughtfully designed plans or bring your own. With options to customize and personalize your home, you can create a space that truly suits the way you live. (id:62344)
Property Specification
| MLS Number | X8184760 |
| Total Bedrooms | 4 |
| Basement | Full |
| Cooling | Central air conditioning |
| Heating | Forced air, Natural gas |
| Fireplace | Array |
| Stories | 2 |
| Parking Spaces | 4 |
| Sewage | Sanitary sewer |
| Room 1 - Main level level | Foyer |
| Room 2 - Main level level | Living room |
| Room 3 - Main level level | Great room |
| Room 4 - Main level level | Kitchen |
| Room 5 - Second level level | Primary Bedroom |
| Room 6 - Second level level | Bedroom 2 |
| Room 7 - Second level level | Bedroom 3 |
| Room 8 - Second level level | Bedroom 4 |
Location Map
Get In Touch
Disclaimer
These particulars are intended to give a fair description of the property but their accuracy cannot be guaranteed, and they do not constitute an offer of contract. Intending purchasers must rely on their own inspection of the property. None of the above appliances/services have been tested by ourselves. We recommend purchasers arrange for a qualified person to check all appliances/services before legal commitment.
Listing courtesy of:
