London & Area Real Estate Listings
1138 Melsandra Avenue
N5Y4W3
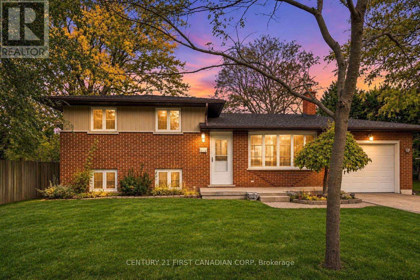
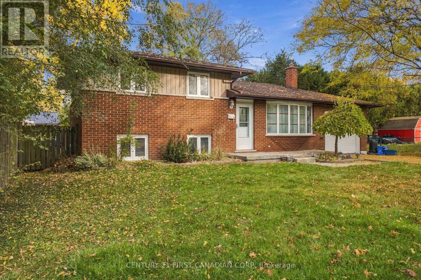
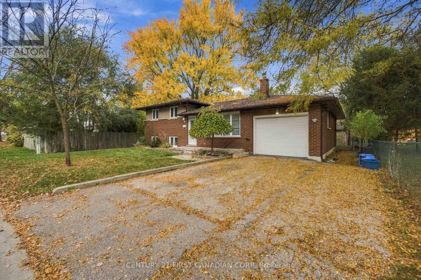
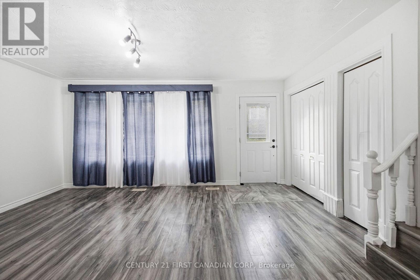
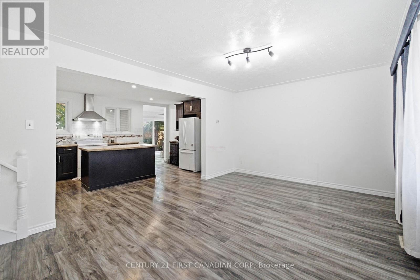
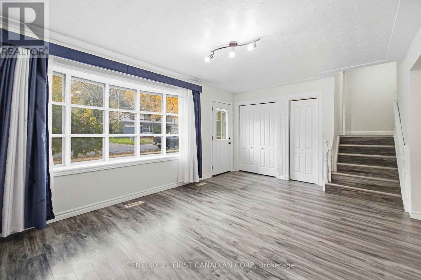
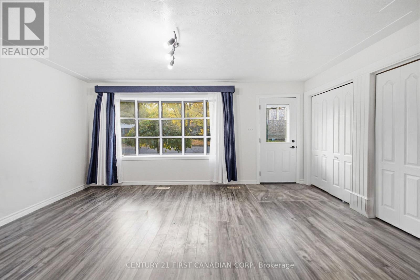
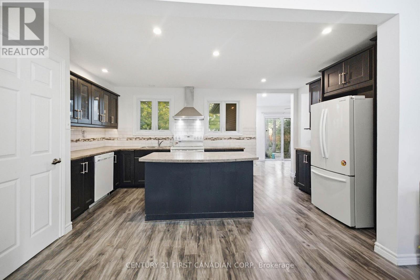
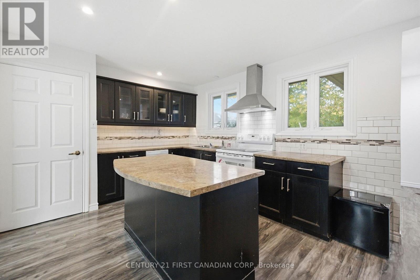
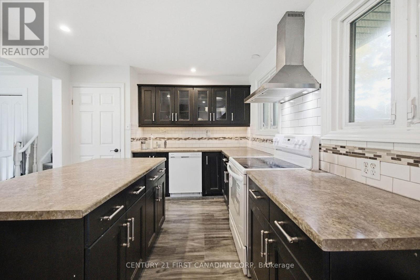
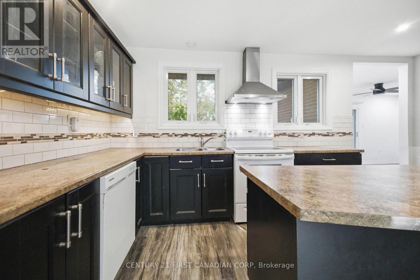
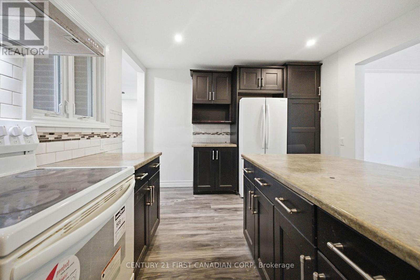
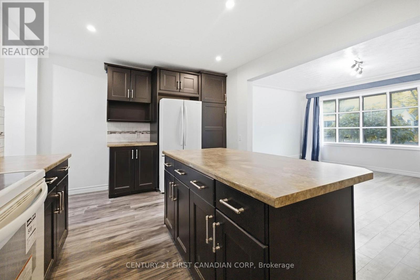
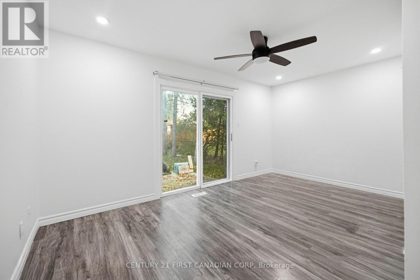
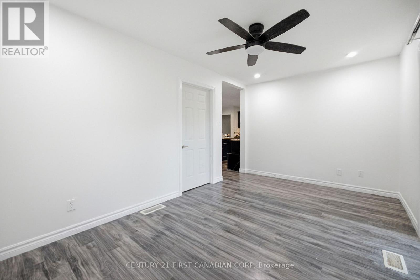
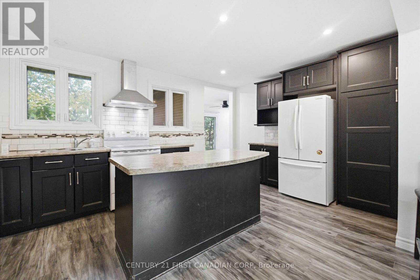
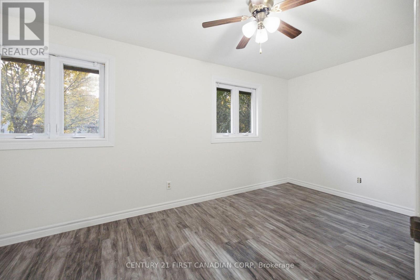
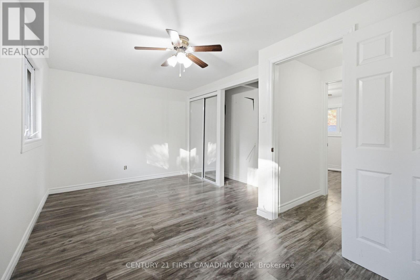
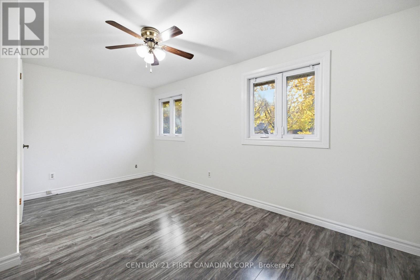
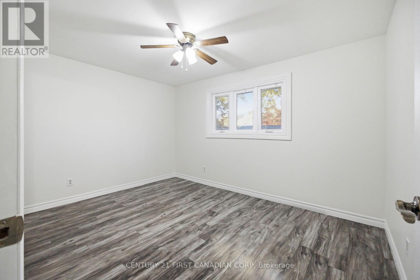
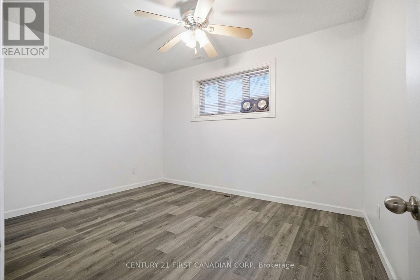
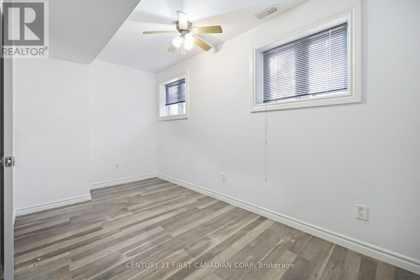
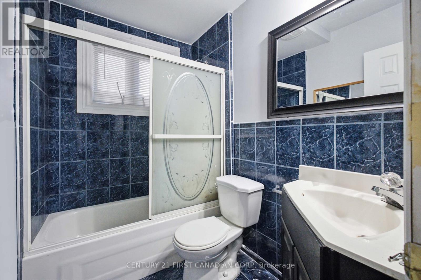
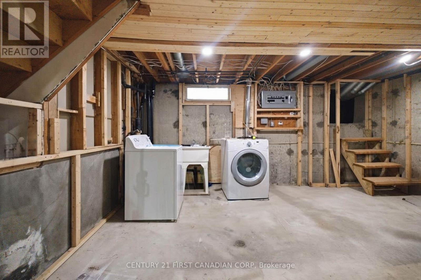
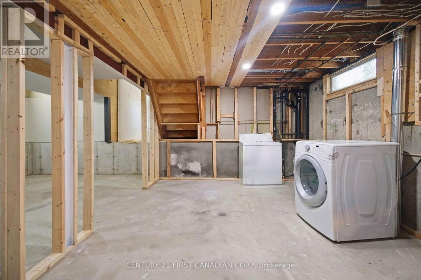
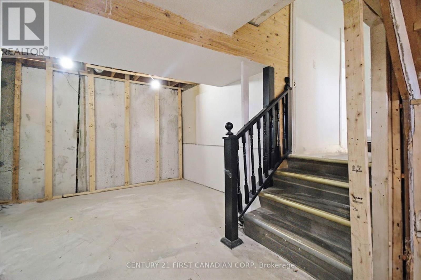
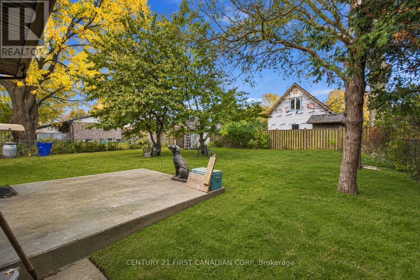
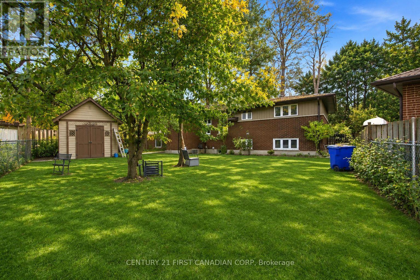
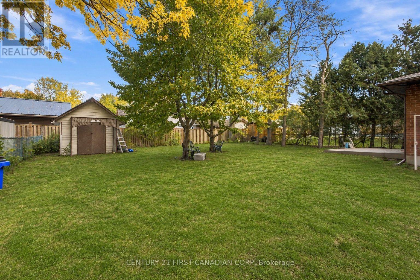
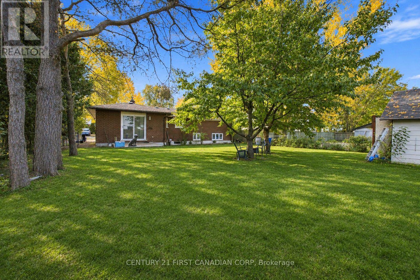
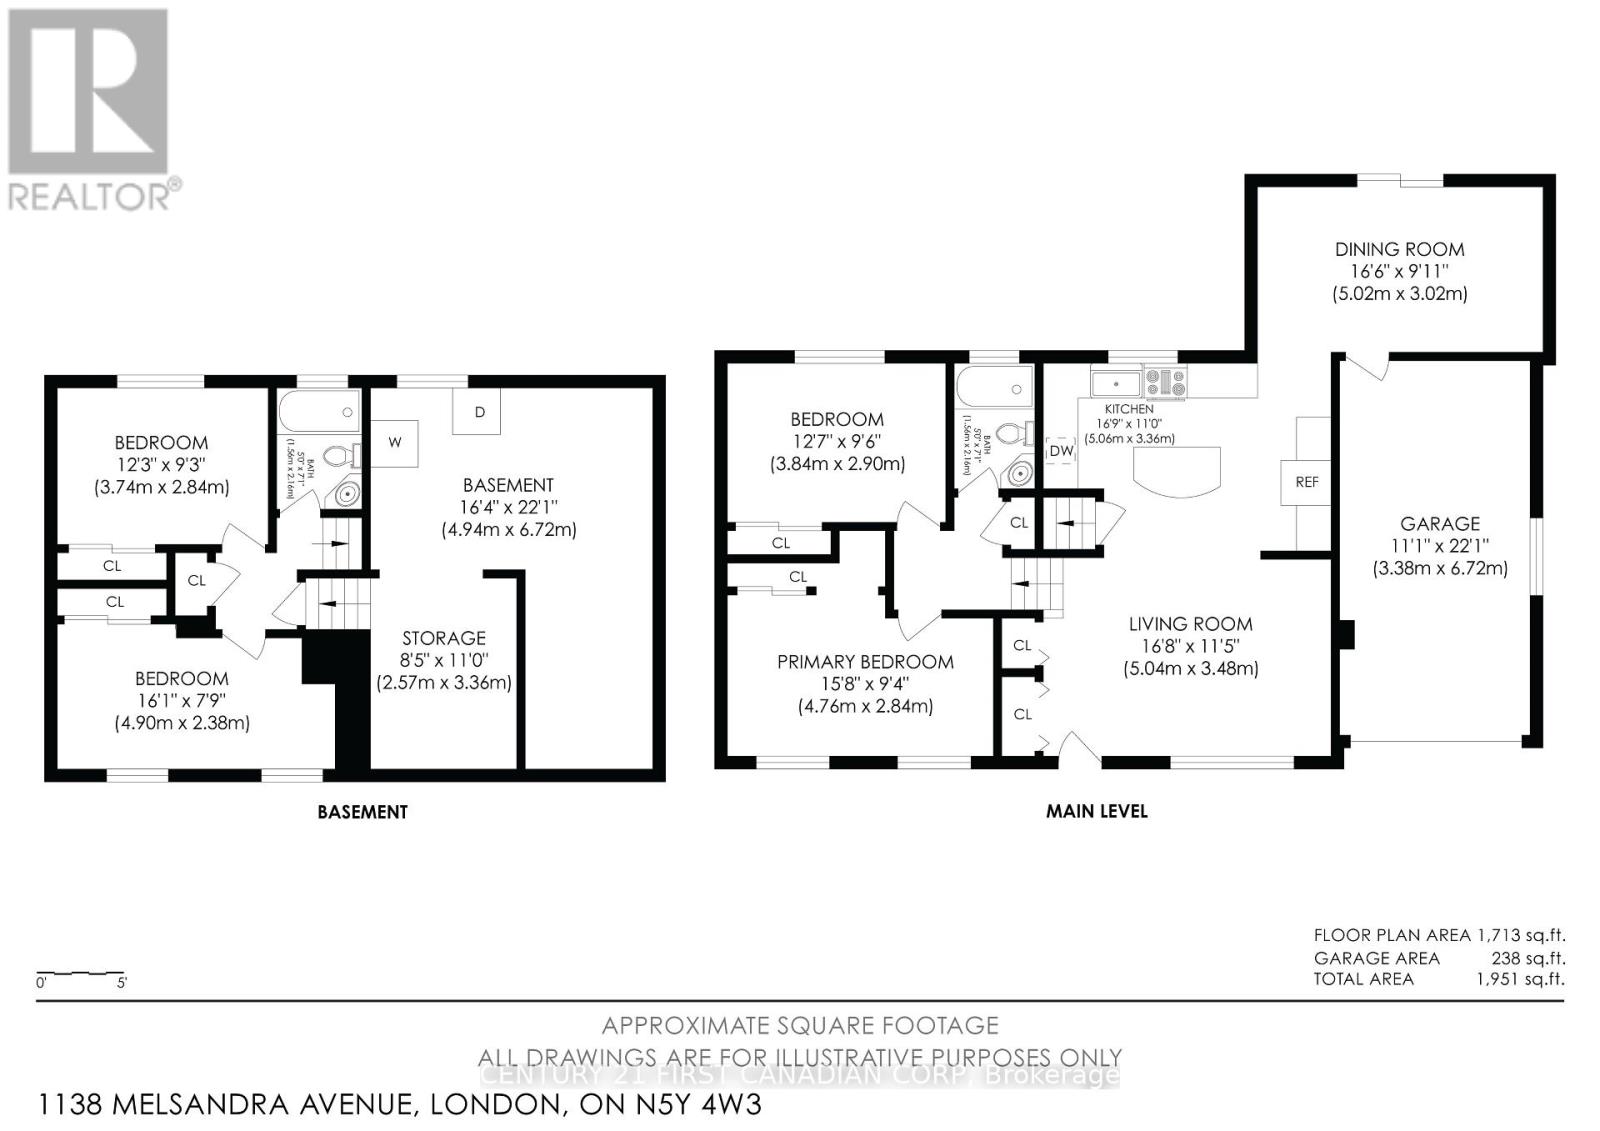
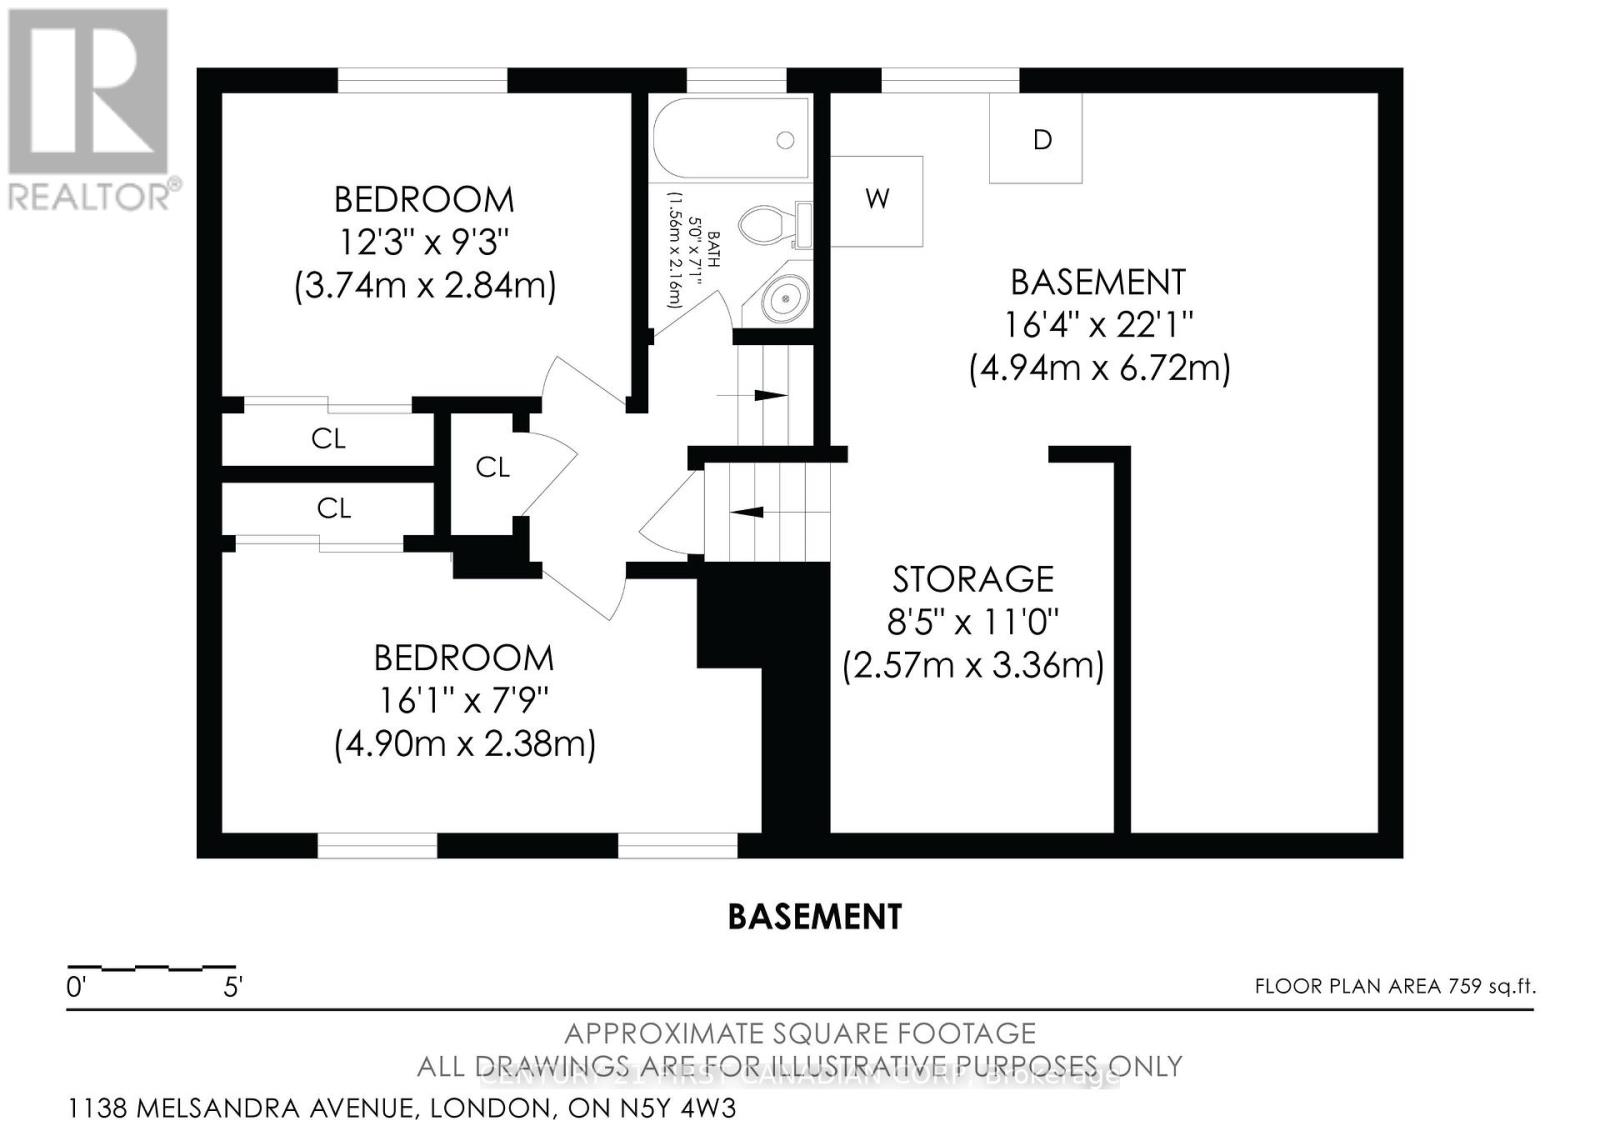
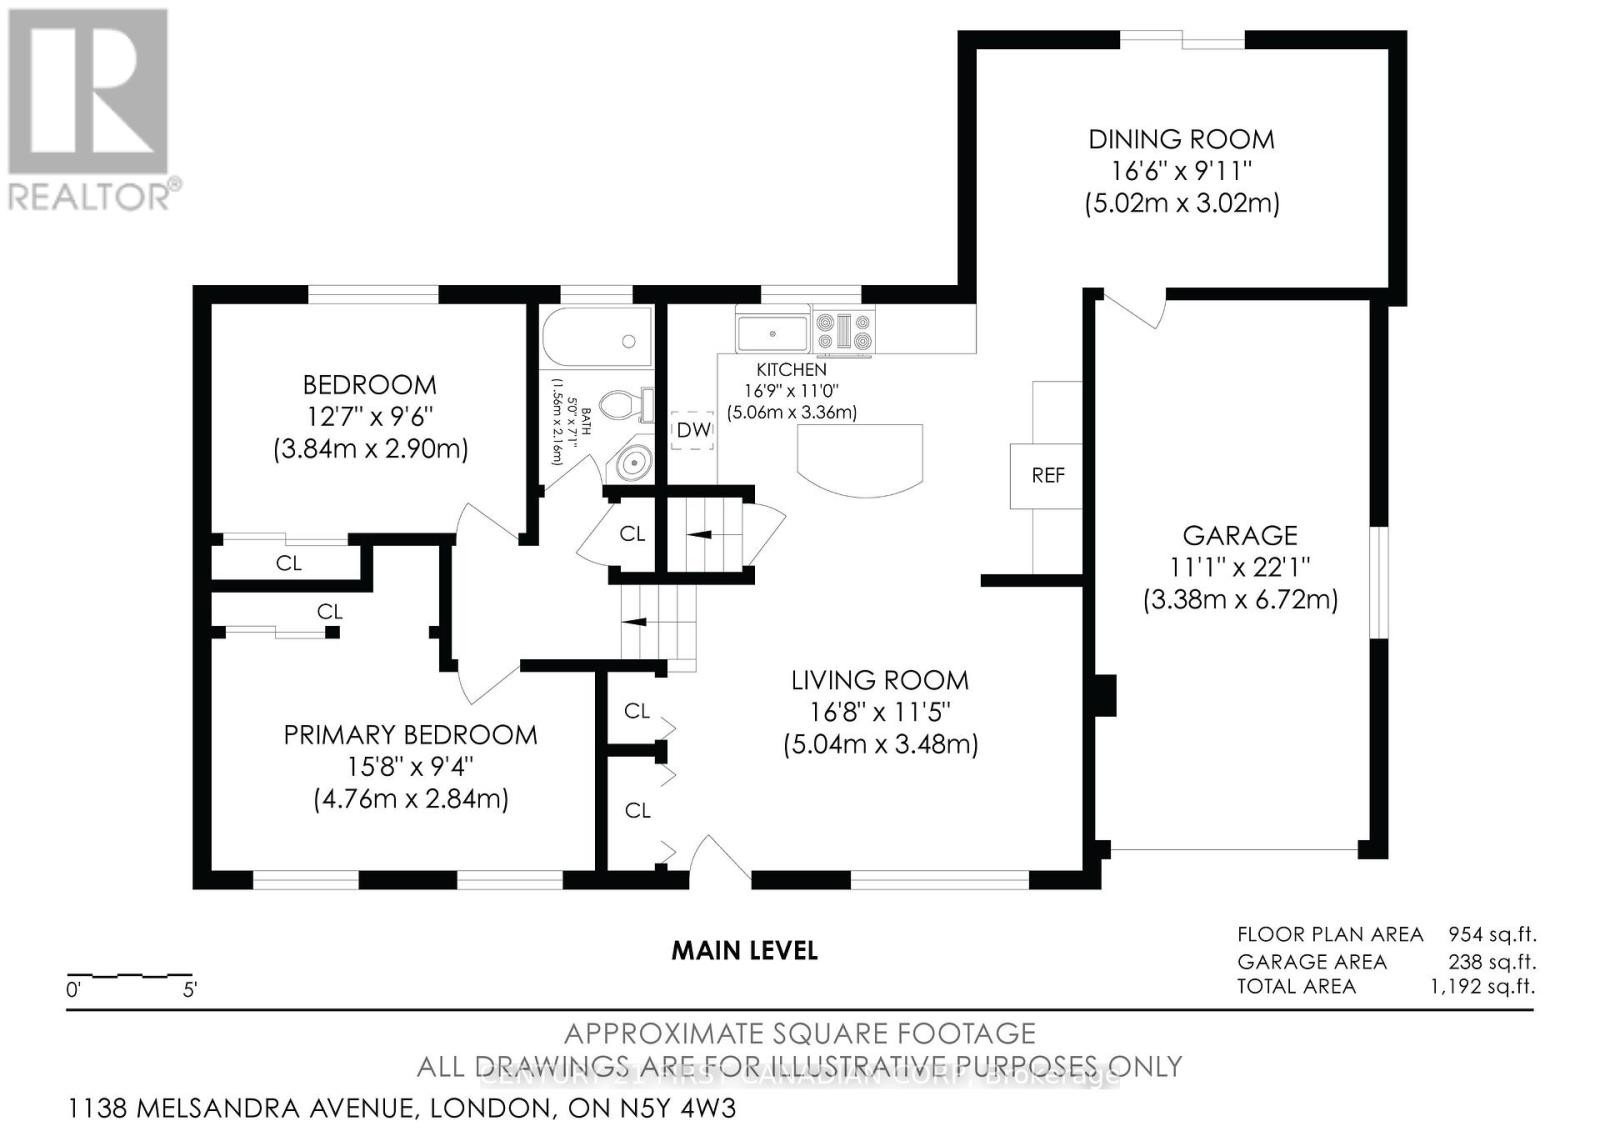
Welcome to this unique four-level sidesplit in a quiet, established neighbourhood near Ed Blake Park. Enjoy a distinctive setting as the only home on its side of the block fronting onto Melsandra Avenue, with neighbouring properties backing toward it. Freshly painted and featuring an inviting open-concept layout, and a welcoming rec room overlooking the backyard, offering a comfortable space to relax and enjoy the view, this home offers spaces to gather and room to spread out across four levels. Four-piece bathrooms on the upper and basement levels add convenience, while a cedar ceiling brings warmth and character to the basement. An attached single-car garage and driveway with side-by-side parking provide everyday practicality. The fantastic backyard offers plenty of space to relax, garden and entertain, complete with a fruit-bearing cherry tree. An excellent opportunity offering space, character and value- don't miss this one! Furnace Replaced & A/C 2004, Windows 2017, Roof, Garage and Fascia 2025 (id:62344)
Property Specification
| MLS Number | X14184496 |
| Total Bedrooms | 4 |
| Basement | Partially finished, N/A |
| Cooling | Central air conditioning |
| Heating | Forced air, Natural gas |
| Fireplace | Array |
| Parking Spaces | 3 |
| Sewage | Sanitary sewer |
| Room 1 - Main level level | Primary Bedroom |
| Room 2 - Basement | Utility room |
| Room 3 - Main level level | Bedroom |
| Room 4 - Main level level | Bathroom |
| Room 5 - Main level level | Kitchen |
| Room 6 - Main level level | Living room |
| Room 7 - Main level level | Dining room |
| Room 8 - Basement | Bedroom |
| Room 9 - Basement | Bedroom |
| Room 10 - Basement | Bathroom |
| Room 11 - Basement | Recreational, Games room |
Location Map
Get In Touch
Disclaimer
These particulars are intended to give a fair description of the property but their accuracy cannot be guaranteed, and they do not constitute an offer of contract. Intending purchasers must rely on their own inspection of the property. None of the above appliances/services have been tested by ourselves. We recommend purchasers arrange for a qualified person to check all appliances/services before legal commitment.
Listing courtesy of:
