London & Area Real Estate Listings
1124 Kimball Crescent
N6G0A8
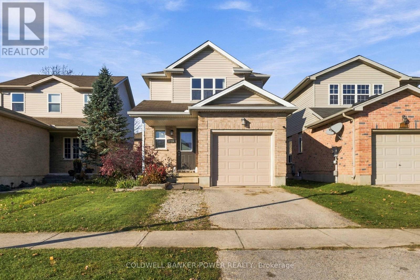
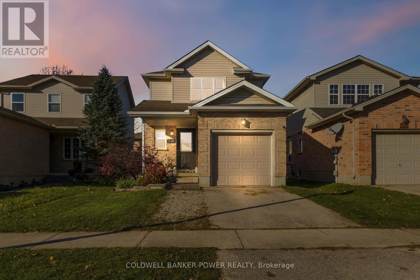
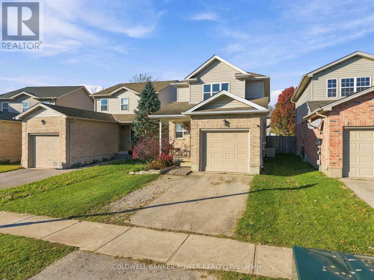
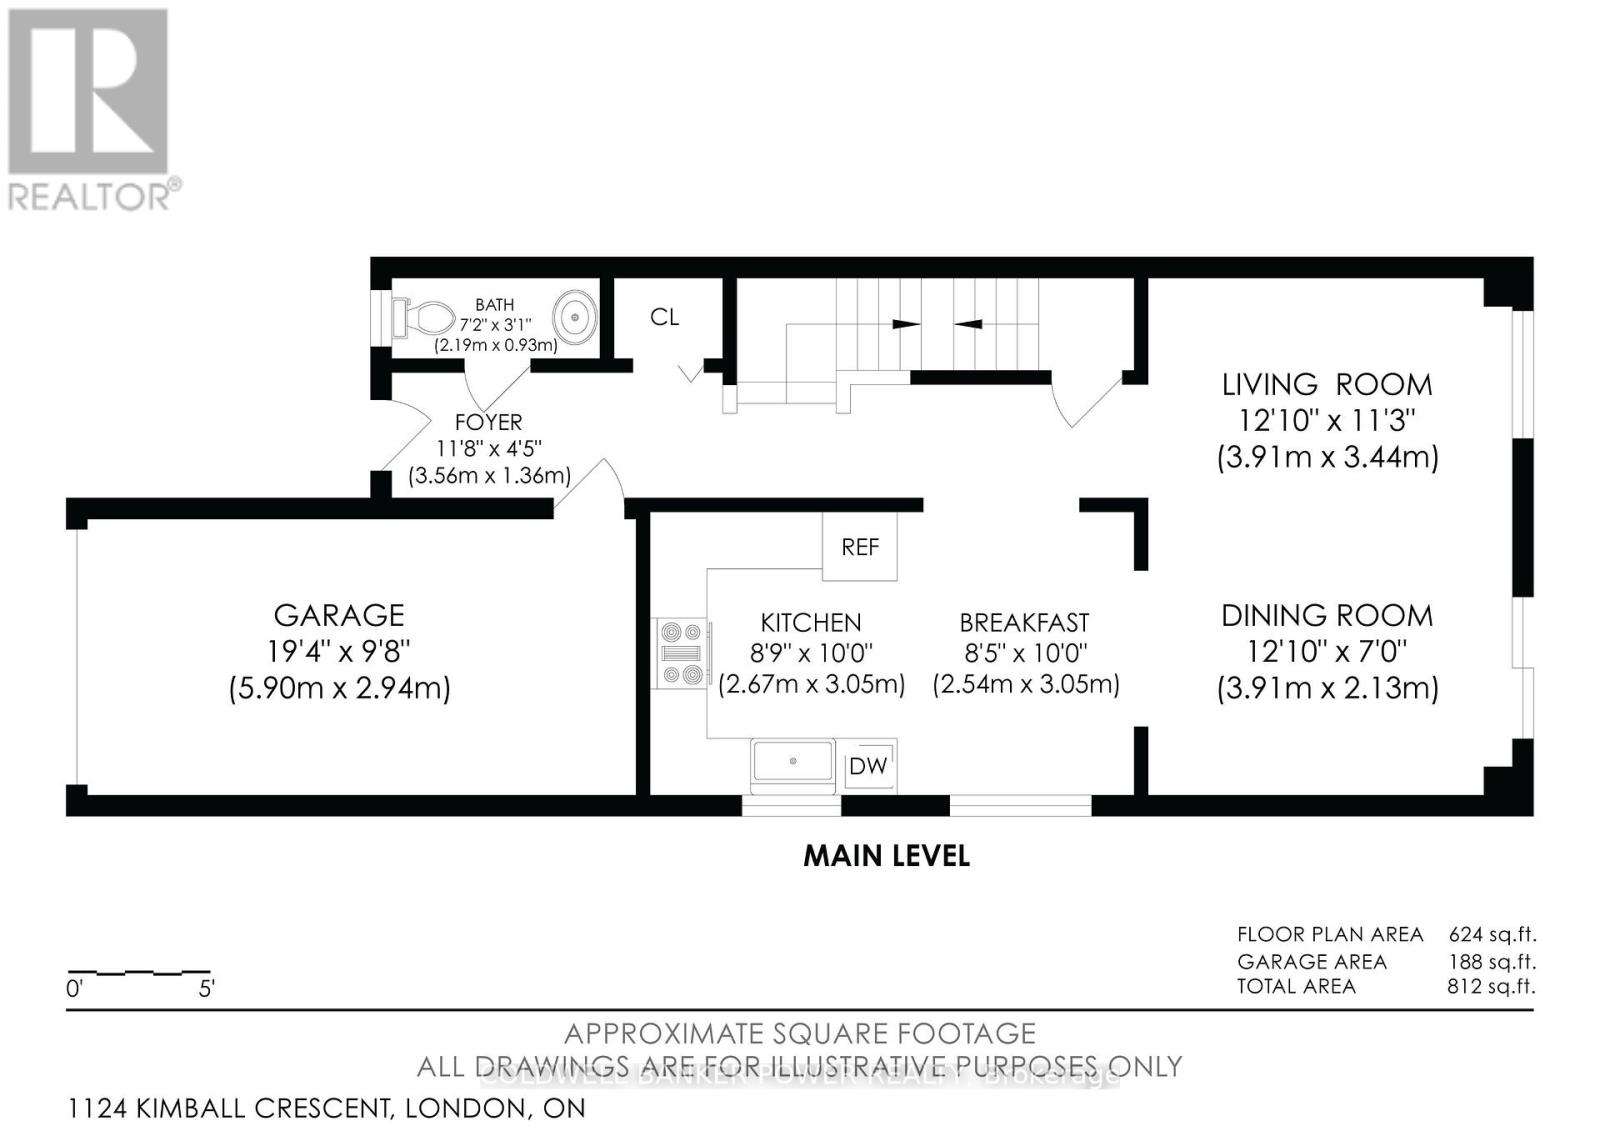
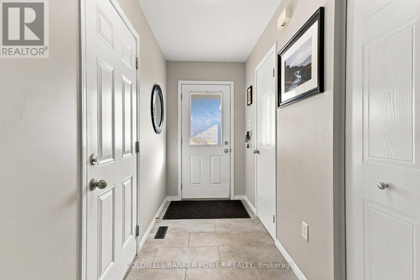
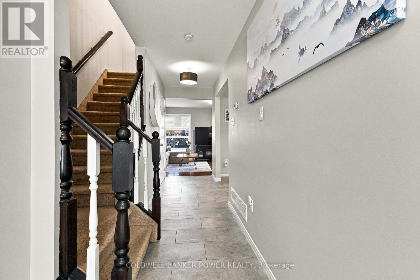
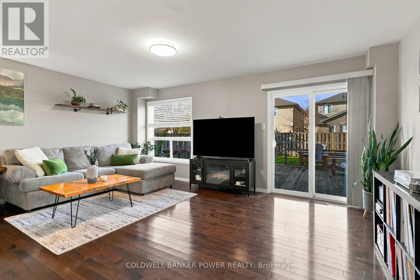
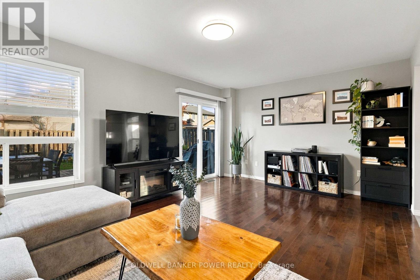
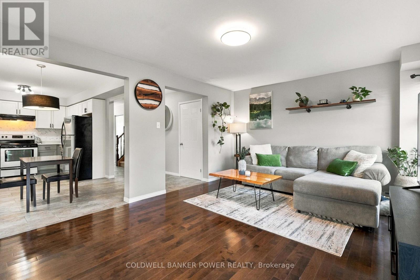
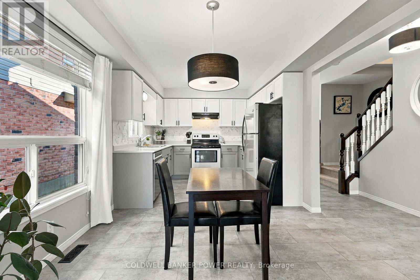
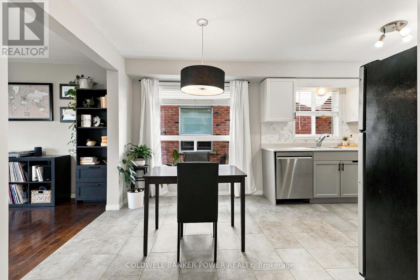
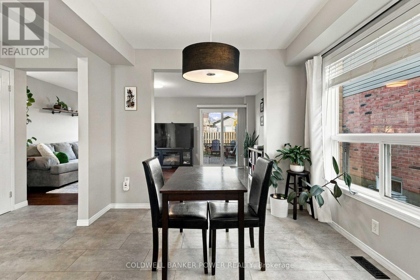
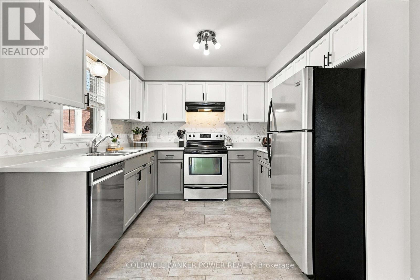
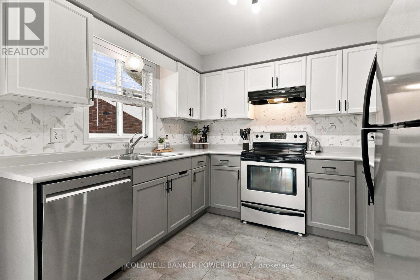
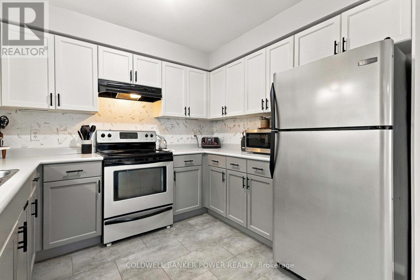
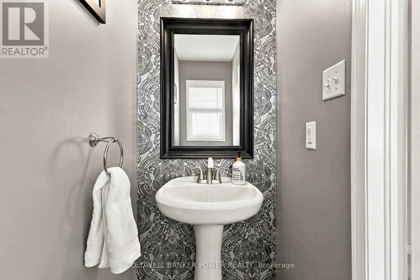
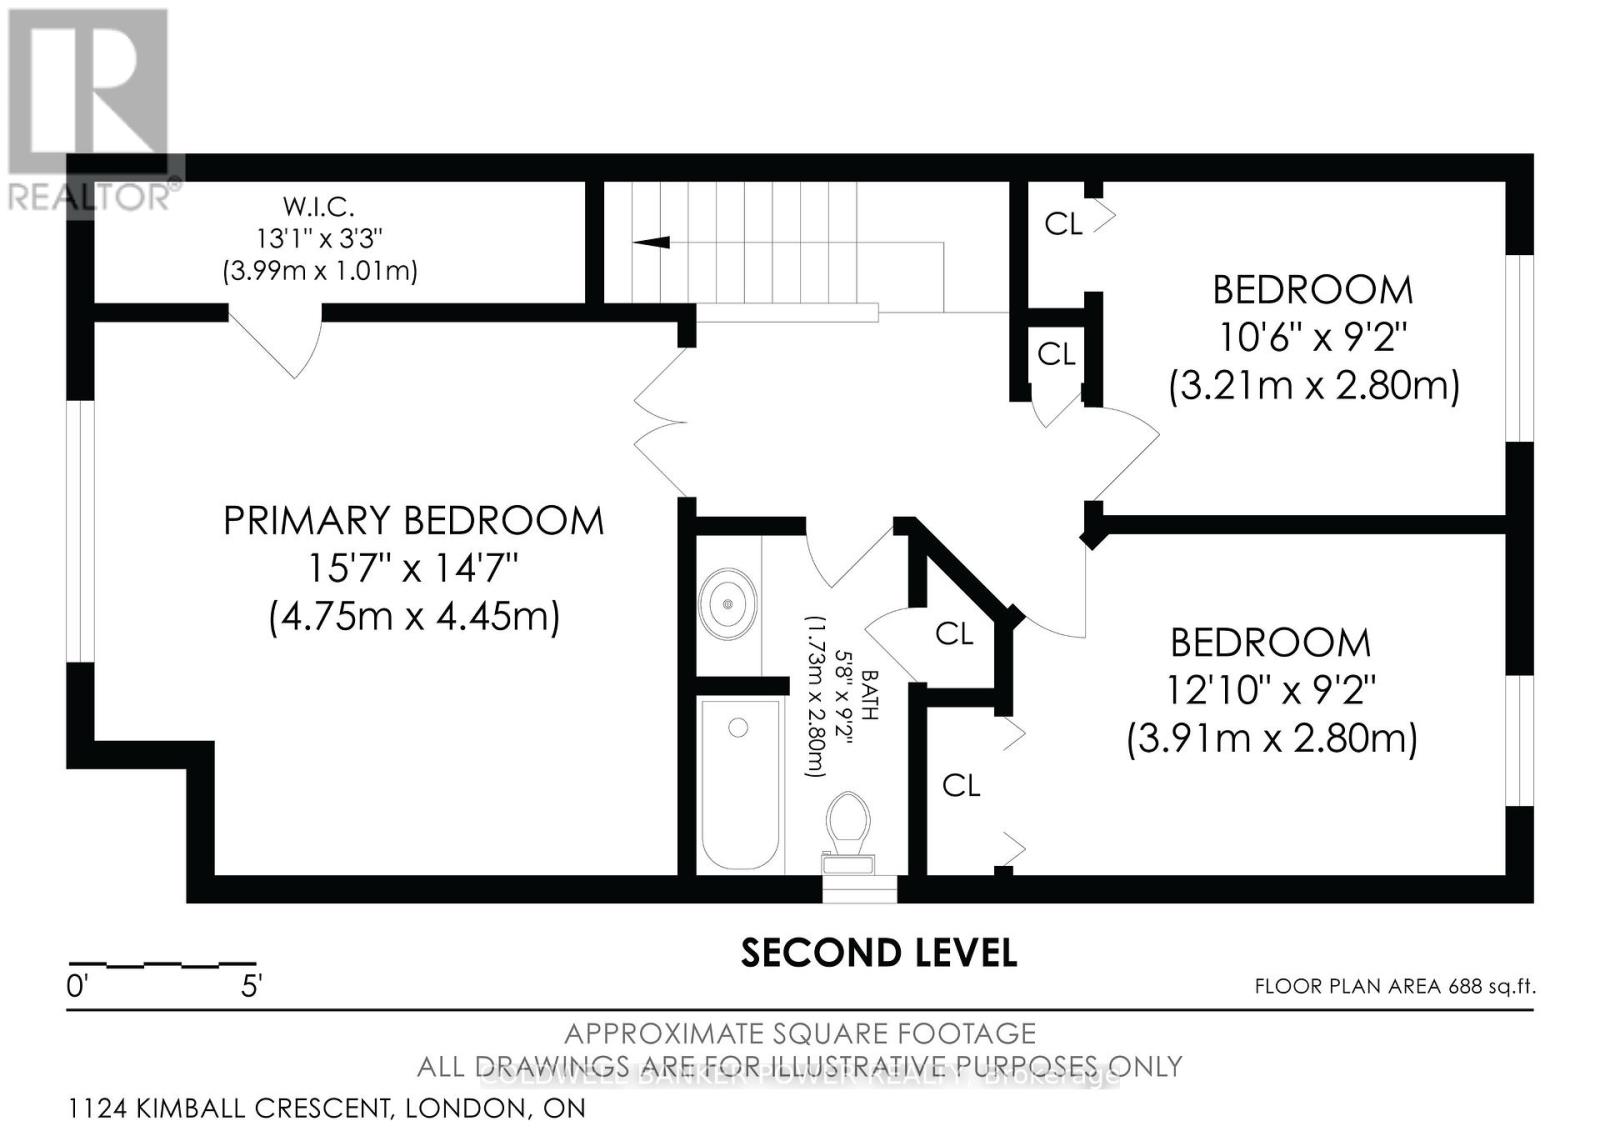
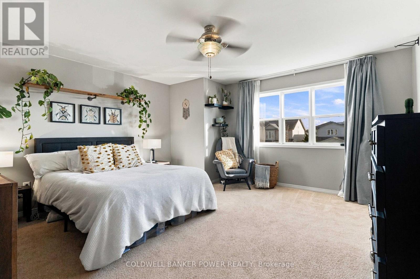
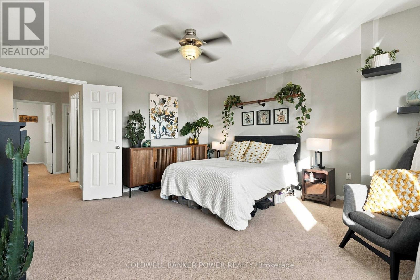
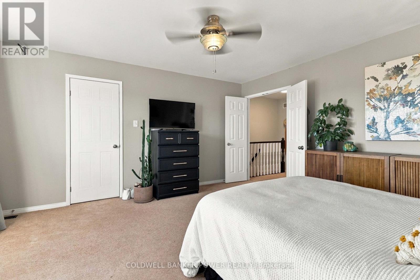
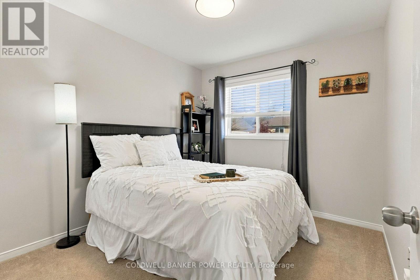
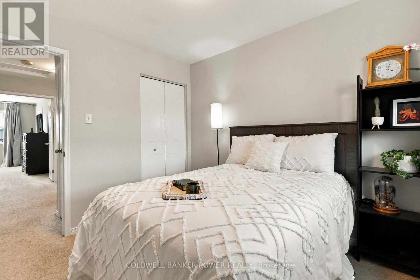
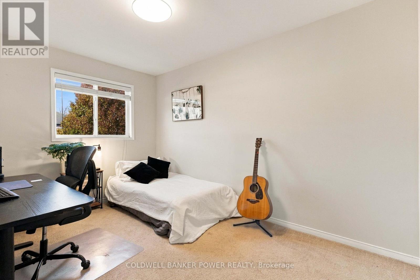
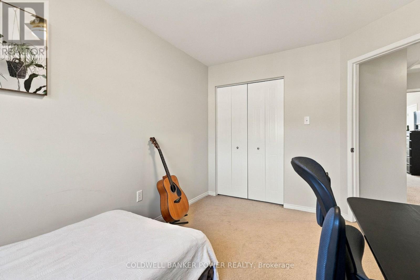
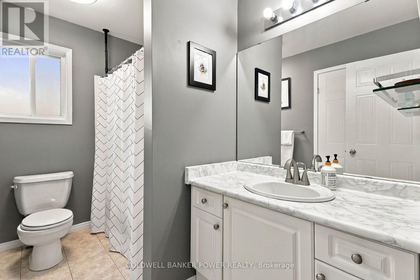
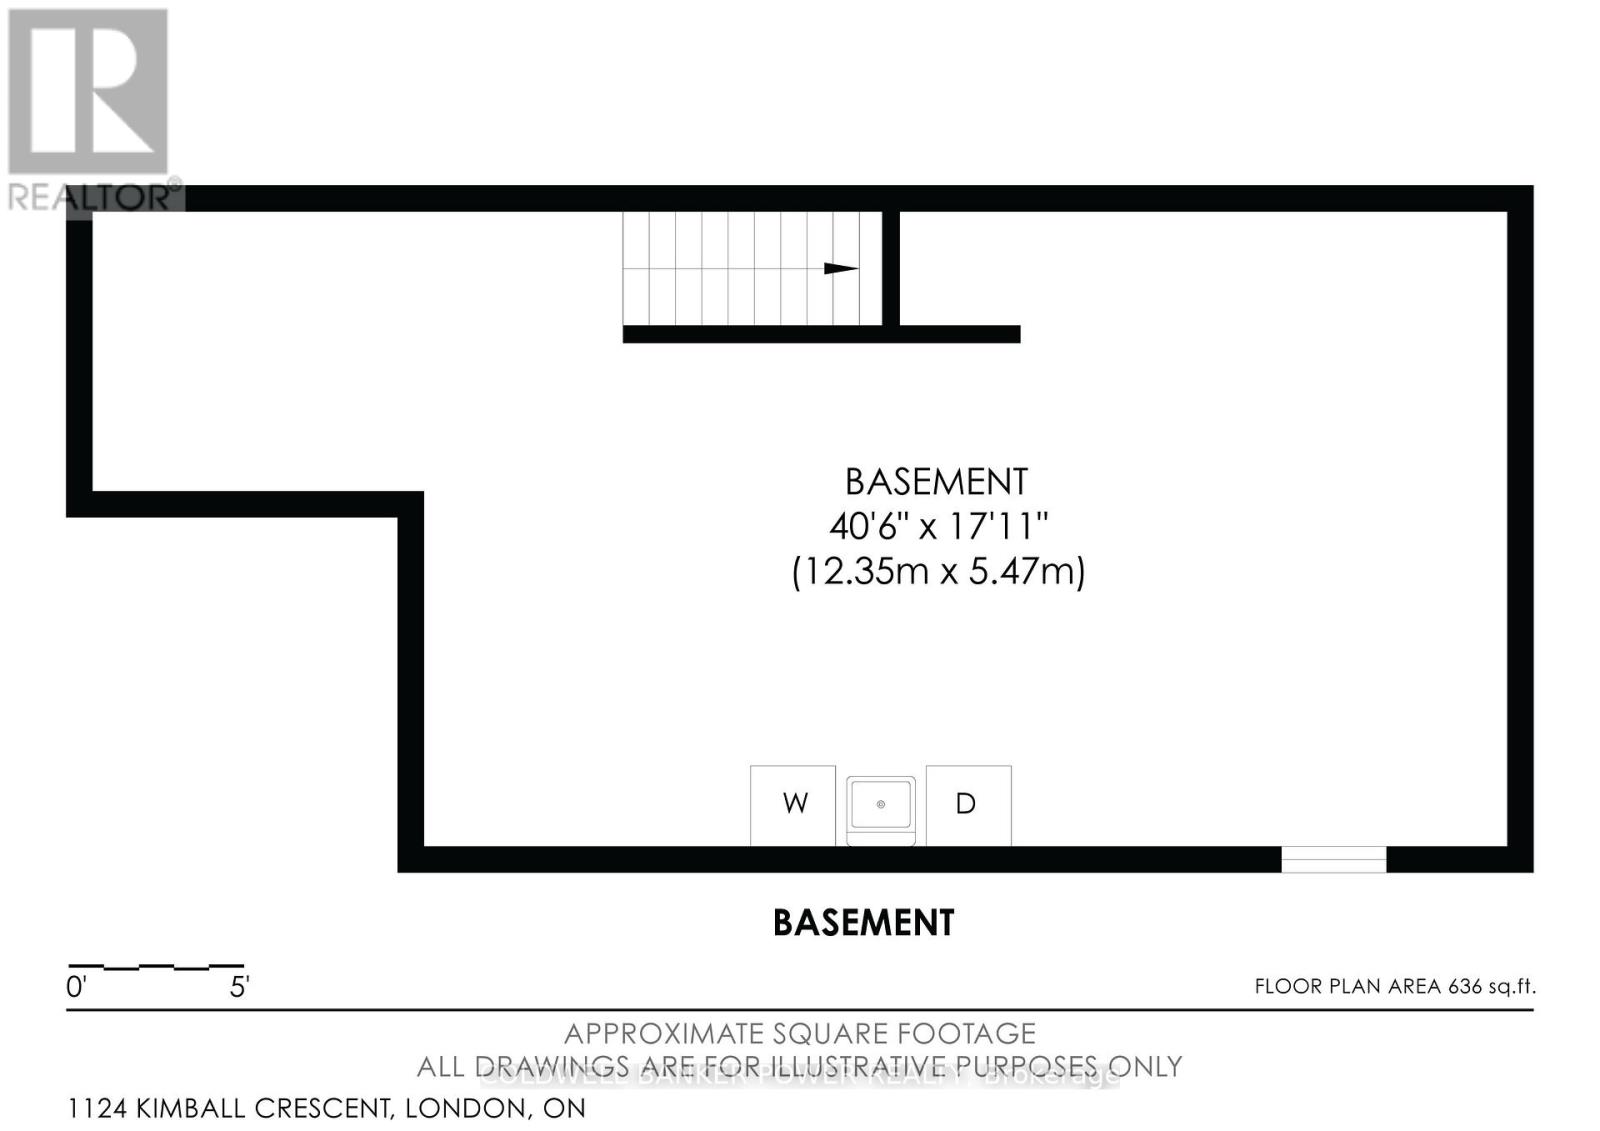
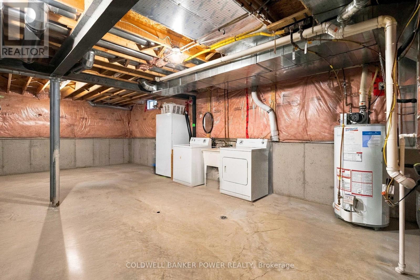
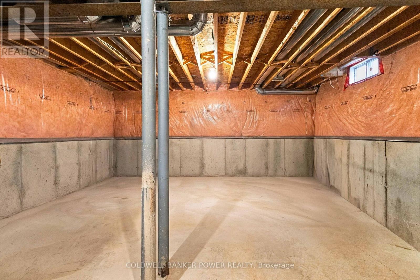
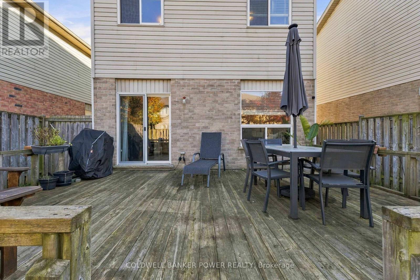
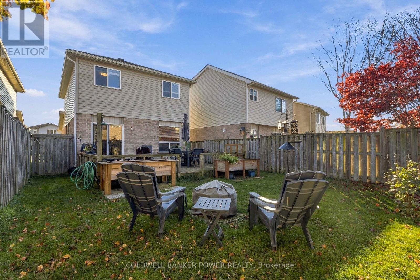
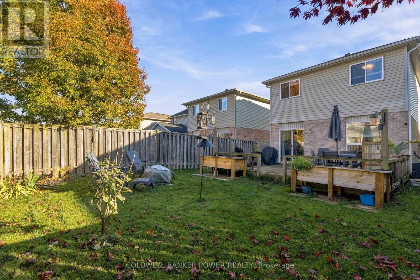
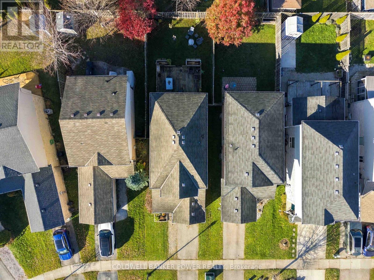
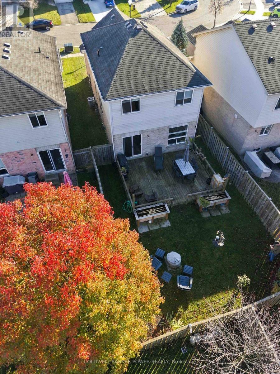
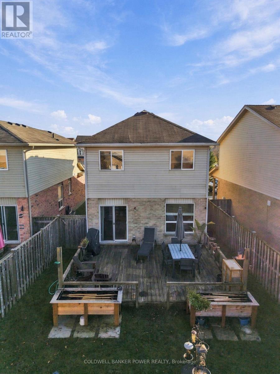
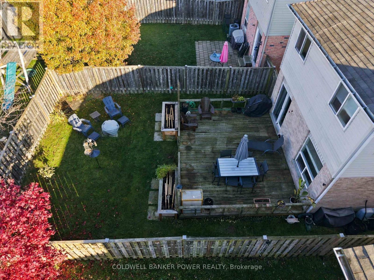
Welcome to 1124 Kimball! This inviting two-storey, 3-bedroom, 1.5-bath home offers a wonderful blend of neighbourhood charm, comfort and an exceptional location. Tucked away on a quiet street, yet just a short walk from the shopping, restaurants and everyday amenities along the vibrant Hyde Park corridor, the location is hard to beat! Inside, you'll find neutral décor, a spacious primary bedroom with a generous walk-in closet and a functional layout ready to make your own. The unfinished basement offers excellent potential for additional living space, while the beautiful back deck and backyard provide the perfect setting for outdoor entertaining, relaxing or creating your dream garden. A single-car garage and side-by-side driveway parking are added bonuses. With Coronation Park North just down the street and Western University and University Hospital only a short drive away, this home offers the best of both worlds: a peaceful residential setting with everything you need close at hand. A wonderful opportunity to settle into one of northwest London's desirable neighbourhoods! (id:62344)
Property Specification
| MLS Number | X14193100 |
| Total Bedrooms | 3 |
| Basement | Full |
| Cooling | Central air conditioning |
| Heating | Forced air, Natural gas |
| Fireplace | Array |
| Stories | 2 |
| Parking Spaces | 3 |
| Sewage | Sanitary sewer |
| Room 1 - Main level level | Foyer |
| Room 2 - Main level level | Bathroom |
| Room 3 - Main level level | Kitchen |
| Room 4 - Main level level | Eating area |
| Room 5 - Main level level | Dining room |
| Room 6 - Main level level | Living room |
| Room 7 - Second level level | Primary Bedroom |
| Room 8 - Second level level | Bedroom 2 |
| Room 9 - Second level level | Bedroom 3 |
| Room 10 - Second level level | Bathroom |
Location Map
Get In Touch
Disclaimer
These particulars are intended to give a fair description of the property but their accuracy cannot be guaranteed, and they do not constitute an offer of contract. Intending purchasers must rely on their own inspection of the property. None of the above appliances/services have been tested by ourselves. We recommend purchasers arrange for a qualified person to check all appliances/services before legal commitment.
Listing courtesy of:
